

SoldSingle Family ResidenceSold
7776 N Fairport Avenue
Dunnellon, FL 34433
$776,000
- 4Beds
- 4Baths3 full, 1 half
- 3,153Sq Ft
- $246Per Sq Ft
- 5.27Acres
- 2025Built
- Subdivision
- Mini Farms Un 2a
- County
- Citrus
- MLS®
- TB8439423
Overview
Welcome to 7776 N. Fairport Ave, where timeless design meets cutting-edge comfort. Nestled on over five acres of serene land, this exceptional 4-bedroom, 3.5-bath custom-built home blends modern luxury with thoughtful craftsmanship. A stately circle driveway welcomes you home, surrounded by new landscaping, lush greenery, and the natural beauty of wild blueberries, blackberries, and beauty berries scattered across the property. Beginning with the spectacular 30-foot vaulted ceilings, the living spaces flow effortlessly with exquisite high-end lighting that highlights every custom detail. The hand-crafted staircase sets an elegant tone, leading you into a chef’s kitchen designed for both function and flair. Featuring a 48-inch gas stove with double ovens, a pot filler, motion-activated and smoke-sensing range hood, farmhouse sink, under-cabinet lighting, and all-wood cabinets paired with Taj Mahal quartzite countertops, this kitchen is the heart of the home. A hidden walk-in pantry adds to its efficiency and charm. Every inch of this home is built for comfort and performance. Eight-inch spray foam insulation ensures energy efficiency, while a two-stage air conditioning system with upgraded metal returns keeps temperatures consistent. The home also features high-impact windows, Uponor PEX-A plumbing, and exposed commercial-grade, double-insulated spiral ductwork. An instant gas hot water heater provides endless, efficient hot water on demand. The high end features include, 10-foot bedroom ceilings, 8-foot solid core doors, and with marble and quartzite showers, top-of-the-line fixtures, and spa-like bathrooms providing the perfect retreat. Upstairs, a spacious loft and game room with a projector-ready area create an ideal setting for entertainment. A dedicated office offers quiet space for work or study. Outside, the handcrafted cypress timber-frame front porch and hurricane-rated glass roll-up garage doors make a bold architectural statement. The oversized concrete back patio offers plenty of room for gatherings, and the fenced-in dog yard with private entry makes this home perfect for pet lovers. Surrounded by nature, the property’s five-acre setting provides privacy, space to roam, and the peaceful atmosphere of country living — all enhanced by its modern amenities and design.
Listing Snapshot
- Price
- $776,000
- Days On Site
- N/A
- Bedrooms
- 4
- Inside Area (SqFt)
- 3,153 sqft
- Total Baths
- 4
- Full Baths
- 3
- Partial Baths
- 1
- Lot Size
- 5.27 Acres
- Year Built
- 2025
- MLS® Number
- TB8439423
- Status
- Sold
- Property Tax
- $1,059.57 (2024)
- HOA/Condo/Coop Fees
- N/A
- Sq Ft Source
- Owner
Property Details
General Features
11 items
- Acres
- 5.27
- Direction Faces
- South
- Foundation
- Slab
- Garage
- Yes
- Garage Spaces
- 3
- Levels
- One
- Property Sub Type
- Single Family Residence
- Sewer
- Septic Tank
- SqFt Total
- 4,449
- Water Source
- Private, Well
- Zoning
- RURMH
Interior Features
19 items
- Appliances
- Dishwasher, Microwave, Range, Refrigerator
- Cooling
- Central Air
- Fireplace
- Yes
- Fireplace Features
- Decorative
- Flooring
- Vinyl
- Heating
- Natural Gas
- Interior
- High Ceilings, Open Floorplan, Vaulted Ceiling(s)
- Laundry Features
- Inside, Laundry Room
Rooms
| Room | Dimensions | Level | Features |
|---|---|---|---|
| Bedroom 1 | 10x13 | First | |
| Bedroom 2 | 10x17 | First | |
| Bedroom 3 | 12x10 | First | |
| Foyer | 8x8 | First | |
| Kitchen | 14x16 | First | Kitchen Island, Pantry |
| Laundry | 11x8 | First | |
| Living Room | 13x21 | First | |
| Loft | 31x26 | Second | |
| Master Bathroom | 13x9 | First | Double Vanity |
| Master Bedroom | 16x13 | First | |
| Office | 10x13 | First |
Exterior Features
6 items
- Exterior
- Lighting
- Lot Features
- Private
- Patio And Porch
- Front Porch
- Roof
- Metal
- View
- Trees/Woods
- Waterview
- Trees/Woods
Community Features
4 items
- MLS Area
- 34433 - Dunnellon/Citrus Springs
- Township
- 17S
- Financing Terms Available
- Cash, Conventional
- Roads
- Paved
Location
7776 N Fairport Avenue, Dunnellon, FL 34433 · 34433 - Dunnellon/Citrus Springs


Neighborhood & Commute
ZIP Code 34433
- Median household income
- $63,523
- Income per person
- $34,131
- Households
- 4,041
- Average household size
- 2.36
- Median age
- 52.7
Source: Walk Score.
Disclosure: Community information and market data powered by Constellation Data Labs. Information is deemed reliable but not guaranteed.
Price & Status History
- Listing updated with changes from the MLS®
- Status changed to Closed
Friends & Family
Similar Homes
For sale in Dunnellon, single family residence, within 20% of this price.
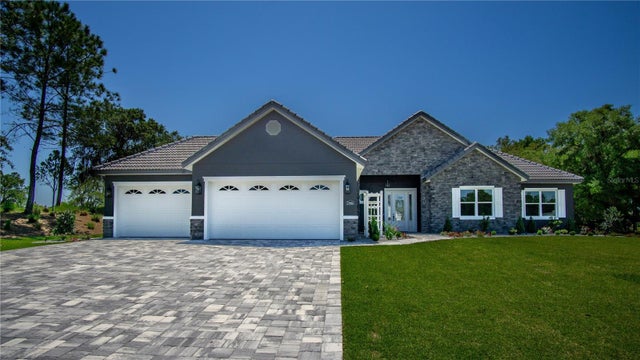 $775,000Single Family Residence SoldSold4Beds3Total Baths2,195Sqft17694 SW 61ST LANE ROADDUNNELLON, FL 34432JULIETTE FALLS Subdivision
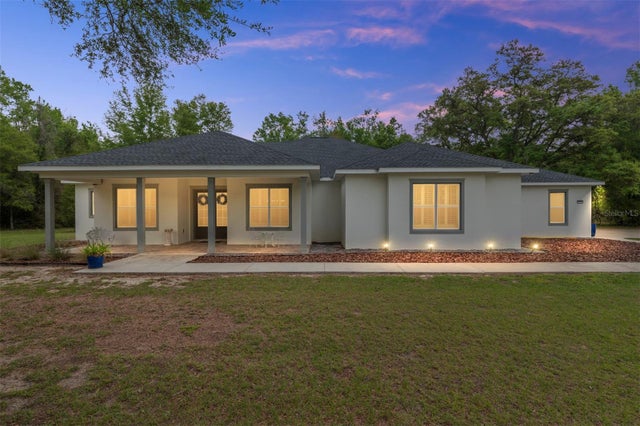 $787,000Single Family Residence SoldSold3Beds4Total Baths2,861Sqft11551 SW 128TH AVENUEDUNNELLON, FL 34432ROLLING HILLS Subdivision
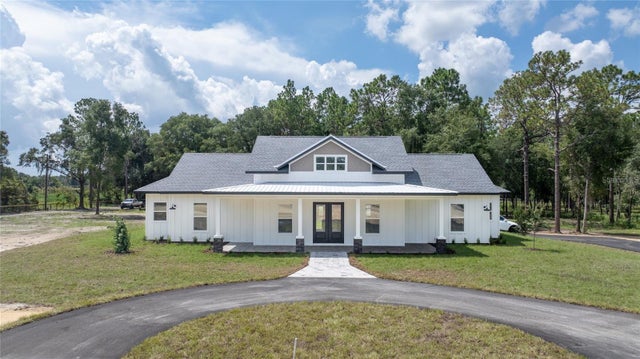 $795,000Single Family Residence SoldSold3Beds3Total Baths2,242Sqft10750 SW 110TH STREETDUNNELLON, FL 34432ROLLING OAKS Subdivision
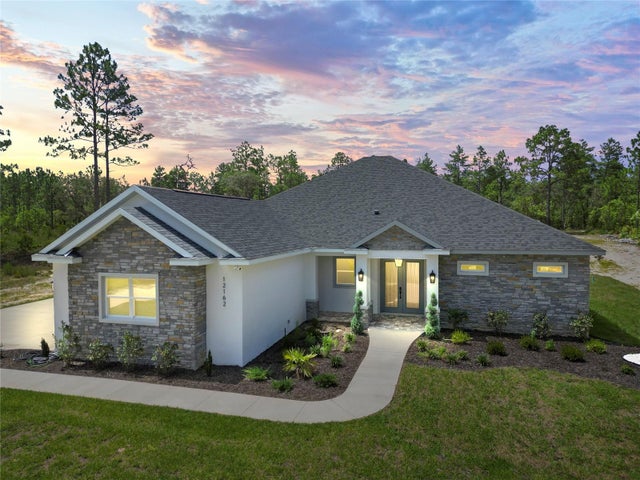 $800,000Single Family Residence SoldSold6Beds3Total Baths3,800Sqft12162 SW 99TH LANEDUNNELLON, FL 34432ROLLING HILLS UNIT 1 Subdivision