

For SaleSingle Family ResidenceActive
14069 Grandeur Way
Dade City, FL 33525
$799,900
419 Days On Site
- 5Beds
- 4Baths4 full
- 3,197Sq Ft
- $250Per Sq Ft
- 1.06Acres
- 2025Built
- Subdivision
- Grandeur
- County
- Pasco
- MLS®
- TB8427492
Overview
A fresh life of luxury begins in this remarkable 3,197 sq ft custom home built in 2025, perfectly placed at the end of a cul-de-sac within an intimate eight-home community. Sitting on just over an acre, close to all that Dade City has to offer, this 5 bedroom, 4 bath, 3 car garage property delivers a thoughtful layout, high-end finishes, and plenty of space indoors and out with 4,667 sq ft under roof. A charming front porch greets you with classic board-and-batten accents, modern colors, and just the right touch of farmhouse character. Inside, soaring vaulted ceilings with warm wood beams immediately draw the eye upward, setting the tone for the expansive open layout. Luxury wood-look vinyl plank floors run seamlessly throughout much of the home, connecting the living room, dining area, and chef’s kitchen into one flowing, light-filled space. Large sliding glass doors open to a generous covered back porch, extending your living space outdoors for easy entertaining or quiet evenings. The kitchen was designed for beauty, function, and entertainment, featuring striking two-toned cabinetry with matte black hardware, a built-in double oven and microwave, a cooktop, a stainless steel dishwasher, and a refrigerator. A massive center island offers breakfast bar seating, while glass-faced upper cabinets and a spacious walk-in butler’s pantry provide abundant storage and display space. Privately tucked near the front of the home, the first of two suite-style bedrooms offers a one-of-a-kind retreat. Its spa-inspired bathroom includes a dual-entry walk-through shower, a freestanding soaking tub, two separate vanities, and a large custom-organized walk-in closet. Down the hall are a full guest bath, a guest bedroom or office, and a well-appointed laundry room. On the opposite side of the home, a third bedroom with its own private ensuite and walk-in closet offers plenty of privacy, while two additional bedrooms share a beautifully designed Jack and Jill bath with dual sinks and a walk-in shower. The oversized three-car garage is ideal for car enthusiasts or anyone who values extra space. Every detail in this home was carefully chosen to create a truly fresh start for its very first owner. Contact us today to arrange your private showing and experience this exceptional property for yourself.
Listing Snapshot
- Price
- $799,900
- Days On Site
- 419 Days
- Bedrooms
- 5
- Inside Area (SqFt)
- 3,197 sqft
- Total Baths
- 4
- Full Baths
- 4
- Partial Baths
- 0
- Lot Size
- 1.06 Acres
- Year Built
- 2025
- MLS® Number
- TB8427492
- Status
- Active
- Property Tax
- $1,164.04 (2024)
- HOA/Condo/Coop Fees
- $62.92 monthly
- Sq Ft Source
- Builder
Property Details
General Features
15 items
- Acres
- 1.06
- Attached Garage
- Yes
- Direction Faces
- South
- Garage
- Yes
- Garage Spaces
- 3
- Levels
- One
- Parking
- Garage Faces Side, Oversized, Attached
- Pets
- Number Limit, Yes
- Property Condition
- New Construction
- Property Sub Type
- Single Family Residence
- Sewer
- Septic Tank
- SqFt Total
- 4,667
- Utilities
- Electricity Connected, Water Connected
- Water Source
- Public
- Zoning
- R2
Interior Features
14 items
- Appliances
- Cooktop, Dishwasher, Microwave, Range Hood, Refrigerator
- Cooling
- Central Air
- Flooring
- Tile, Vinyl
- Heating
- Central
- Interior
- Eat-in Kitchen, High Ceilings, Open Floorplan, Stone Counters, Tray Ceiling(s), Vaulted Ceiling(s), Walk-In Closet(s)
- Laundry Features
- Inside, Laundry Room
Rooms
| Room | Dimensions | Level | Features |
|---|---|---|---|
| Bedroom 3 | 17x16 | First | Ceiling Fan(s) |
| Bedroom 4 | 17x15 | First | Ceiling Fan(s) |
| Bedroom 5 | 14x10 | First | Ceiling Fan(s) |
| Dining Room | 9x18 | First | |
| Kitchen | 11x18 | First | Breakfast Bar, Kitchen Island, Stone Counters |
| Living Room | 21x22 | First | Ceiling Fan(s) |
| Master Bedroom | 13x15 | First | Ceiling Fan(s) |
| Primary Bedroom 2 | 17x12 | First | Ceiling Fan(s) |
Exterior Features
5 items
- Construction Details
- Block, Frame
- Exterior
- Lighting, Rain Gutters
- Lot Features
- Cul-De-Sac, Irregular Lot, Landscaped, Paved
- Patio And Porch
- Covered, Front Porch, Rear Porch
- Roof
- Shingle
Community Features
6 items
- Association Fee
- $755.0
- Association Fee Frequency
- Annually
- MLS Area
- 33525 - Dade City/Richland
- Township
- 24S
- Financing Terms Available
- Cash, Conventional, VA Loan
- Roads
- Paved
Location
14069 Grandeur Way, Dade City, FL 33525 · 33525 - Dade City/Richland


Neighborhood & Commute
ZIP Code 33525
- Median household income
- $65,668
- Income per person
- $34,793
- Households
- 9,589
- Average household size
- 2.36
- Median age
- 42.5
Source: Walk Score.
Disclosure: Community information and market data powered by Constellation Data Labs. Information is deemed reliable but not guaranteed.
Schools
- Elementary School
- San Antonio-PO
- Middle School
- Pasco Middle-PO
- High School
- Pasco High-PO
Price & Status History
- Listing updated with changes from the MLS®
- Price changed to $799,900
- Status changed to Active
- Listing first seen on site
Friends & Family
Similar Homes
For sale in Dade City, single family residence, within 20% of this price.
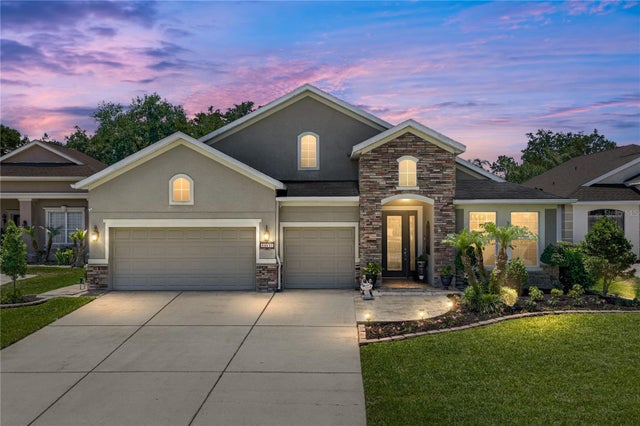 $799,900Single Family Residence For SaleActive3Beds3Total Baths2,685Sqft34530 HEAVENLY LANEDADE CITY, FL 33525LAKE JOVITA GOLF & CC PH 4-C Subdivision
 New Listing · 2 weeks on site$799,000Single Family Residence For SaleActive3Beds2Total Baths1,474Sqft36628 BLANTON ROADDADE CITY, FL 33523ACREAGE Subdivision
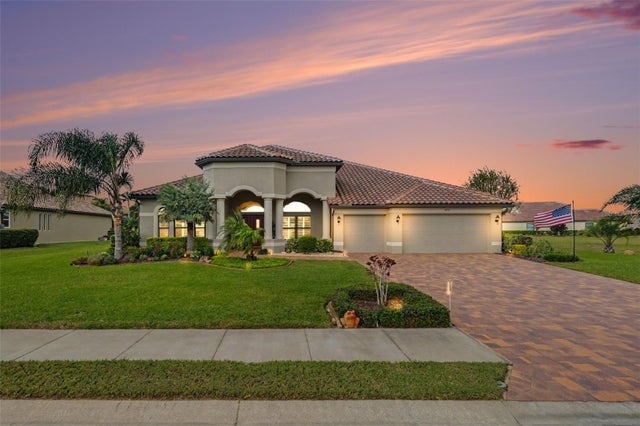 New Listing · 2 weeks on site$775,000Single Family Residence For SaleActive4Beds3Total Baths3,220Sqft13723 CARRYBACK DRIVEDADE CITY, FL 33525LAKE JOVITA GOLF & COUNTRY CLUB PH 04 A Subdivision
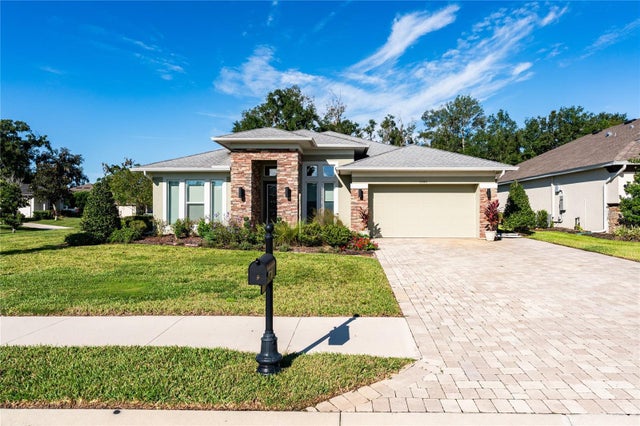 $825,000Single Family Residence For SaleActive4Beds3Total Baths2,555Sqft13303 TRAILING MOSS DRIVEDADE CITY, FL 33525LAKE JOVITA GOLF AND COUNTRY CLUB Subdivision