

SoldSingle Family ResidenceSold
10115 Curley Road
San Antonio, FL 33576
$1,250,000
- 3Beds
- 3Baths2 full, 1 half
- 4,023Sq Ft
- $311Per Sq Ft
- 7.33Acres
- 2003Built
- Subdivision
- Sara Acres
- County
- Pasco
- MLS®
- TB8422856
Overview
PRICED BELOW RECENT APPRAISED VALUE- BARN & HOUSE ON SEPERATE METERS - INCOME POTENTIAL WITH BARN RENTAL!! Exceptional Gated Estate on 7.32 Acres – 3BR, 2.5BA, Pool, Barn, Office, & More!
Welcome to a truly remarkable property that blends luxury living, equestrian-ready amenities, and peaceful country charm—all just minutes from town conveniences. Situated on 7.32 meticulously maintained acres, this gated 3-bedroom, 2.5-bath pool home offers over 4,000 square feet of thoughtfully designed living space, complete with a 6-stall barn, fenced and cross-fenced pastures, a detached heated and cooled office, and a spacious 3-car garage.
Whether you're searching for the perfect family retreat, a working horse property, or a private sanctuary to escape the hustle and bustle, this estate checks all the boxes.
*** The Home: Spacious, Warm & Inviting Step through the front doors into an open and airy layout, where high ceilings, custom finishes, and natural textures set the tone for a home that is both elegant and comfortable.
The heart of the home is a chef-inspired kitchen, featuring a large center island, real brick backsplash, extensive counter space, and abundant cabinetry—ideal for hosting, cooking, or casual family meals.
Adjacent to the kitchen, the family room and dining area showcase a tongue and groove wood ceiling, adding rustic charm and architectural character. A brick fireplace anchors the space, creating a warm and welcoming atmosphere for cozy evenings.
The primary suite is a private retreat unto itself, offering a large sitting area, generous walk-in closets, and a spa-like en-suite bath with dual vanities, a separate soaking tub, and a walk-in tiled shower. It's a perfect blend of function and indulgence.
Two additional spacious bedrooms share a beautifully appointed full bath, while a powder room off the main living area adds extra convenience for guests.
***Outdoor Living: Entertain, Relax, or Roam Surrounded by majestic oaks and open pastures, the property invites you to enjoy the outdoors in countless ways.
The covered patio overlooks a sparkling in-ground pool, perfect for relaxing summer days, barbecues, or entertaining under the stars.
The land is fully fenced and cross-fenced, offering multiple pastures ideal for horses, livestock, or simply open green space for recreation and serenity.
A 6-stall barn with tack/feed space is ready for your horses, complete with water and electric access.
Gated entry ensures security and privacy, with a long, scenic driveway leading to the home.
**** Bonus Features That Set This Property Apart Need a place to work, create, or run a business. The detached office space is fully heated and cooled, offering a quiet, professional-grade environment away from the main home—ideal for remote work, an art studio, homeschool room, or guest suite.
A 3-car garage provides ample room for vehicles, equipment, or workshop space.
Mature landscaping, manicured grounds, and plenty of space to add a garden, riding arena, RV hookup with septic, additional outbuildings, Separate electric meter on the barn making it perfect for renting out.
Listing Snapshot
- Price
- $1,250,000
- Days On Site
- N/A
- Bedrooms
- 3
- Inside Area (SqFt)
- 4,023 sqft
- Total Baths
- 3
- Full Baths
- 2
- Partial Baths
- 1
- Lot Size
- 7.33 Acres
- Year Built
- 2003
- MLS® Number
- TB8422856
- Status
- Sold
- Property Tax
- $9,875.95 (2024)
- HOA/Condo/Coop Fees
- N/A
- Sq Ft Source
- Public Records
Property Details
General Features
19 items
- Acres
- 7.33
- Attached Garage
- Yes
- Carport
- 2
- Direction Faces
- East
- Foundation
- Slab
- Garage
- Yes
- Garage Spaces
- 3
- Levels
- One
- Number Of Stories
- 1
- Parking
- Circular Driveway, Covered, Garage Door Opener, Garage Faces Side, RV Access/Parking, Workshop in Garage, Attached
- Pets
- Cats OK, Dogs OK, Yes
- Property Sub Type
- Single Family Residence
- Security
- Security System, Security System Owned, Smoke Detector(s)
- Sewer
- Septic Tank
- SqFt Total
- 6,971
- Style
- Other
- Utilities
- Cable Available, Electricity Connected, Phone Available, Water Connected
- Water Source
- Private, Well
- Zoning
- AR
Interior Features
23 items
- Appliances
- Cooktop, Dishwasher, Electric Water Heater, Exhaust Fan, Microwave, Refrigerator
- Cooling
- Central Air
- Fireplace
- Yes
- Fireplace Features
- Family Room, Wood Burning
- Flooring
- Carpet, Tile, Wood
- Furnished
- Partially
- Heating
- Central, Electric
- Interior
- Crown Molding, Eat-in Kitchen, Open Floorplan, Walk-In Closet(s)
- Laundry Features
- Inside, Laundry Room
- Window Features
- Shutters
Rooms
| Room | Dimensions | Level | Features |
|---|---|---|---|
| Bathroom 1 | First | ||
| Bathroom 2 | First | ||
| Bedroom 1 | First | ||
| Bedroom 2 | First | ||
| Dining Room | First | ||
| Family Room | First | ||
| Foyer | First | ||
| Kitchen | First | ||
| Living Room | First | ||
| Master Bathroom | First | Double Vanity | |
| Master Bedroom | First | ||
| Office | First | ||
| Utility Room | First |
Exterior Features
9 items
- Construction Details
- Vinyl Siding
- Exterior
- Rain Gutters
- Lot Features
- Pasture, Paved
- Other Structures
- Barn(s)
- Patio And Porch
- Covered, Front Porch, Porch, Rear Porch
- Pool Features
- Gunite, In Ground, Private
- Private Pool
- Yes
- Roof
- Shingle
- Windows/Doors
- Shutters
Community Features
4 items
- MLS Area
- 33576 - San Antonio
- Township
- 25S
- Financing Terms Available
- Cash, Conventional
- Roads
- Asphalt
Location
10115 Curley Road, San Antonio, FL 33576 · 33576 - San Antonio


Neighborhood & Commute
ZIP Code 33576
- Median household income
- $76,545
- Income per person
- $60,273
- Households
- 2,401
- Average household size
- 2.06
- Median age
- 50.4
Source: Walk Score.
Disclosure: Community information and market data powered by Constellation Data Labs. Information is deemed reliable but not guaranteed.
Price & Status History
- Listing updated with changes from the MLS®
- Status changed to Closed
- Price changed to $1,299,900
Friends & Family
Similar Homes
For sale in San Antonio, single family residence, within 20% of this price.
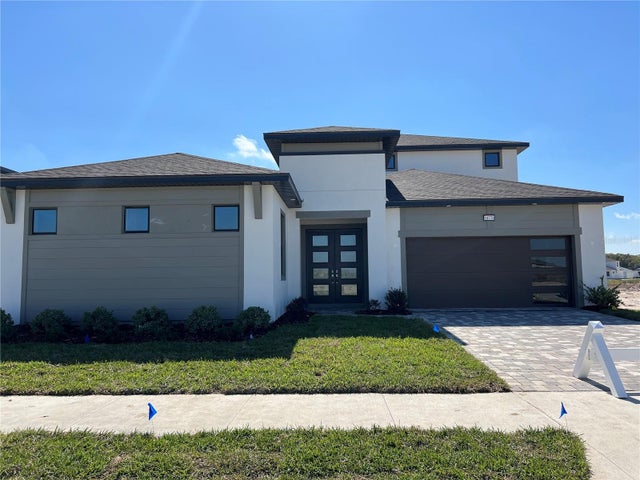 $1,248,889Single Family Residence SoldSold6Beds4Total Baths3,653Sqft10770 TORCHWOOD SEA WAYSAN ANTONIO, FL 33576MIRADA PRCL 1 Subdivision
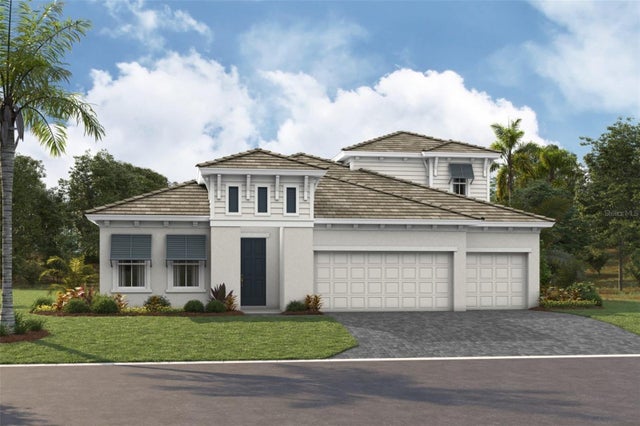 $1,236,073Single Family Residence SoldSold4Beds4Total Baths3,134Sqft10063 LILAC MANOR TRACESAN ANTONIO, FL 33576MIRADA Subdivision
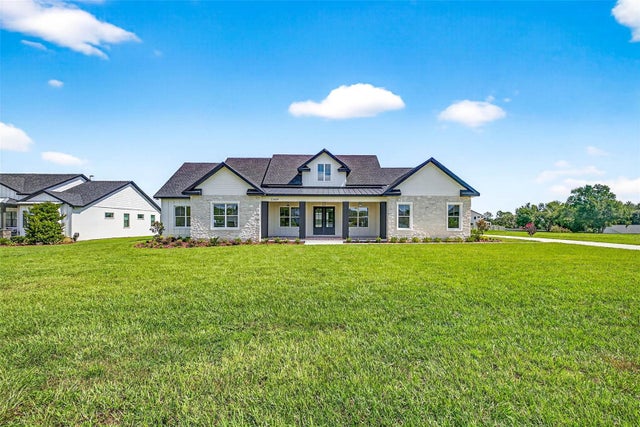 $1,225,000Single Family Residence SoldSold5Beds5Total Baths3,752Sqft32859 3RD AVESAN ANTONIO, FL 33576AL MAR ACRES PH 1 Subdivision
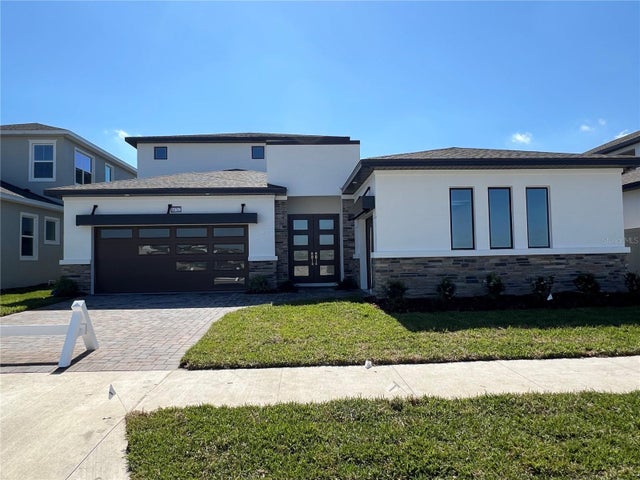 $1,219,334Single Family Residence SoldSold5Beds3Total Baths3,188Sqft10782 TORCHWOOD SEA WAYSAN ANTONIO, FL 33576MIRADA PRCL 1 Subdivision