

SoldCondominiumSold
55 Rogers Street 402
Clearwater, FL 33756
$565,000
- 2Beds
- 2Baths2 full
- 1,425Sq Ft
- $396Per Sq Ft
- 5.89Acres
- 1981Built
- Subdivision
- Viewpoint-On-The-Bay Condo
- County
- Pinellas
- MLS®
- TB8413012
Overview
This sumptuous 2-bedroom, 2 full bath WATERFRONT CONDO boasts expansive gulf and intracoastal views, nightly sunset spectacles, and luxurious amenities, bordered by swaying palm trees. In addition to the home’s 1,425 heated SF, there is a spacious, tiled balcony. Accessible via sliders from both the master suite and the stunning living room, this venue is the ideal space to start your day (whether that’s with a rich cup of coffee or a yoga mat) and is the place to be for alfresco dining and entertaining. As for the living room, it is sublime. Natural light shines on the gleaming crown molding reflecting off the polished ceramic flooring. The adjacent dining room’s conversation piece is the exquisite built-in. Masterfully constructed, it is highlighted by recessed lighting, shelving of various dimensions, and granite-topped cabinetry, all poised to display infinite arrangements of your treasured collectibles and photos. Between the welcoming foyer and this fabulous dining space, you’ll find the contemporary (and brilliantly UPDATED) kitchen. From the tray ceiling to the lustrous backsplash to the granite tops to the flush mount lighting, not a detail was overlooked. Glass shelving/cabinet doors and decorative niches add architectural interest along with a built-in bar that’s ideal for your beverage fridge, a built-in desk for party planning, and a convenient breakfast bar (with storage). An LG Smart Appliance Package includes a french door refrigerator (with craft ice); all complemented by a huge pantry. The master suite is a delightful retreat. Presenting million-dollar vistas, its UPDATED ensuite is beautifully appointed. Recessed lighting shines down on a glass-walled shower room, granite countertops, and elegant fixtures while the cleverly designed walk-in closet features ample shelving, built-in cabinetry, and a charming vanity. The second bedroom is dressed in sleek plantation shutters accompanied by a graceful ceiling fan. Besides a huge closet and striking accent wall this space is a multi-functional one that can serve as: a guest suite, a home office, a study, or the idyllic meditation chamber; it awaits your unique purpose. The tile surround and flooring of its bath create a lovely ambiance. The thoughtfully crafted in-unit laundry room offers bars for hangers, open shelving for supplies, and drawers for storage, all encircling the slick and stackable LG WashTower. Textured, luxury vinyl tile runs throughout the common areas. Hurricane impact front windows and motorized storm shutters serve the balcony. Motorized blinds on all windows are WiFi-ready. Additional UPDATES include a NEW A/C system and water softener.. Viewpoint on the Bay has RECENTLY UNDERGONE ITS OWN RENOVATIONS with this impressive list: BRAND-NEW exterior building paint, building roof PLUS the painting of the lobby, stairwells, railings, balconies, and front doors; ALL done in 2025. You’ll also find NEW railings on the 5th and 6th floors, as well as NEW pool baths, and NEW landscaping. The parking lot was REPAVED (2023), and the NEWER community seawall erected in (2022). The HOA reserves are funded, SIRS is complete in addition to the Milestone Inspection. This slice of the incomparable Clearwater is a spectacular enclave that offers easy access to the local restaurants, retail, and the singular beauty of this region of Florida.
Listing Snapshot
- Price
- $565,000
- Days On Site
- N/A
- Bedrooms
- 2
- Inside Area (SqFt)
- 1,425 sqft
- Total Baths
- 2
- Full Baths
- 2
- Partial Baths
- 0
- Lot Size
- 5.89 Acres
- Year Built
- 1981
- MLS® Number
- TB8413012
- Status
- Sold
- Property Tax
- $6,391.61 (2024)
- HOA/Condo/Coop Fees
- N/A
- Sq Ft Source
- Public Records
Property Details
General Features
16 items
- Acres
- 5.89
- Attached Garage
- Yes
- Direction Faces
- East
- Foundation
- Pillar/Post/Pier
- Garage
- Yes
- Garage Spaces
- 1
- Levels
- One
- Number Of Stories
- 6
- Parking
- Assigned, Common, Covered, Guest, Basement, Attached
- Pets
- No
- Property Sub Type
- Condominium
- Security
- Key Card Entry, Smoke Detector(s)
- Sewer
- Public Sewer
- SqFt Total
- 1,425
- Utilities
- Cable Available, Electricity Connected, Sewer Connected, Water Connected
- Water Source
- Public
Interior Features
10 items
- Appliances
- Dishwasher, Disposal, Dryer, Electric Water Heater, Microwave, Range, Refrigerator, Washer, Water Softener
- Cooling
- Central Air
- Flooring
- Ceramic Tile
- Heating
- Central, Electric, Heat Pump
- Interior
- Elevator, Built-in Features, Open Floorplan, Stone Counters, Walk-In Closet(s)
- Laundry Features
- Inside, Laundry Room
- Window Features
- Blinds, Shutters
Rooms
| Room | Dimensions | Level | Features |
|---|---|---|---|
| Kitchen | 9x17 | First | |
| Living Room | 17x15 | First | |
| Master Bedroom | 18x14 | First |
Exterior Features
9 items
- Construction Details
- Block, Concrete, Stucco, Frame
- Exterior
- Balcony, Lighting, Outdoor Grill, Outdoor Shower, Storage
- Lot Features
- Landscaped, Near Public Transit, Paved, Waterfront
- Patio And Porch
- Covered, Front Porch
- Roof
- Membrane
- View
- Water
- Waterfront
- Yes
- Waterview
- Water
- Windows/Doors
- Blinds, Shutters
Community Features
7 items
- Association Amenities
- Elevator(s), Pool, Recreation Facilities, Storage
- Association Fee Frequency
- Monthly
- Community Features
- Pool
- MLS Area
- 33756 - Clearwater/Belleair
- Township
- 29
- Financing Terms Available
- Cash, Conventional
- Roads
- Asphalt, Paved
Location
55 Rogers Street 402, Clearwater, FL 33756 · 33756 - Clearwater/Belleair


Neighborhood & Commute
ZIP Code 33756
- Median household income
- $62,376
- Income per person
- $40,229
- Households
- 14,259
- Average household size
- 2.21
- Median age
- 45.6
Source: Walk Score.
Disclosure: Community information and market data powered by Constellation Data Labs. Information is deemed reliable but not guaranteed.
Price & Status History
- Listing updated with changes from the MLS®
- Status changed to Closed
Friends & Family
Similar Homes
For sale in Clearwater, condominium, within 20% of this price.
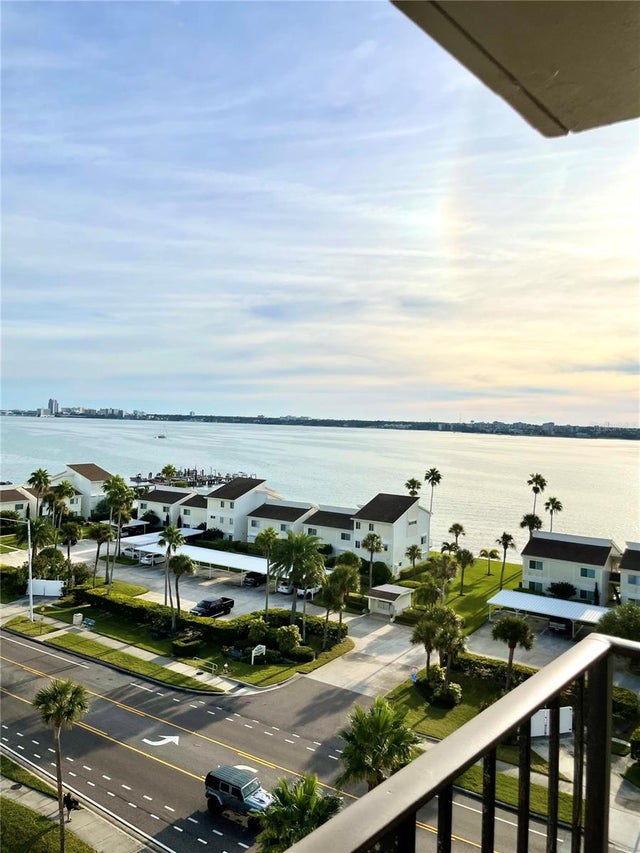 $550,000Condominium SoldSold2Beds2Total Baths1,392Sqft1400 GULF BOULEVARD 804CLEARWATER, FL 33767SAND KEY CONDO-SOUTH BEACH 1 Subdivision
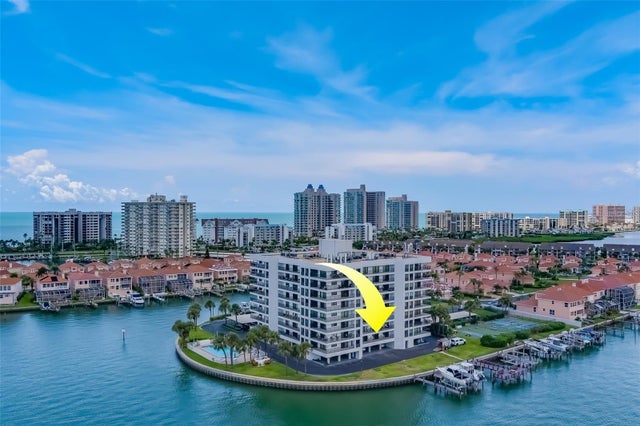 $580,000Condominium SoldSold2Beds2Total Baths1,100Sqft240 SAND KEY ESTATES DRIVE 213CLEARWATER, FL 33767HARBORAGE CONDO CLEARWATER Subdivision
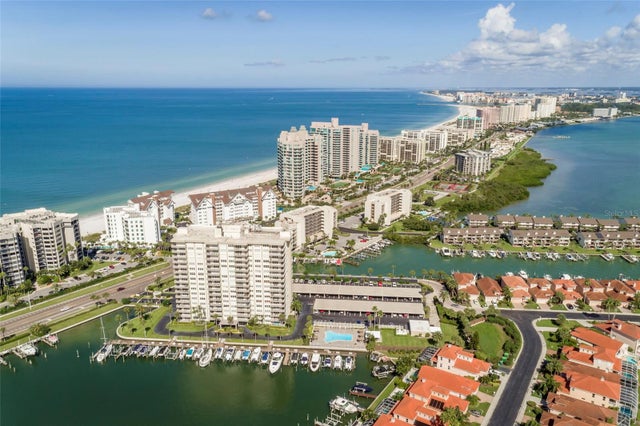 $585,000Condominium SoldSold2Beds2Total Baths1,300Sqft1621 GULF BOULEVARD 803CLEARWATER, FL 33767ISLE OF SAND KEY 1 CONDO Subdivision
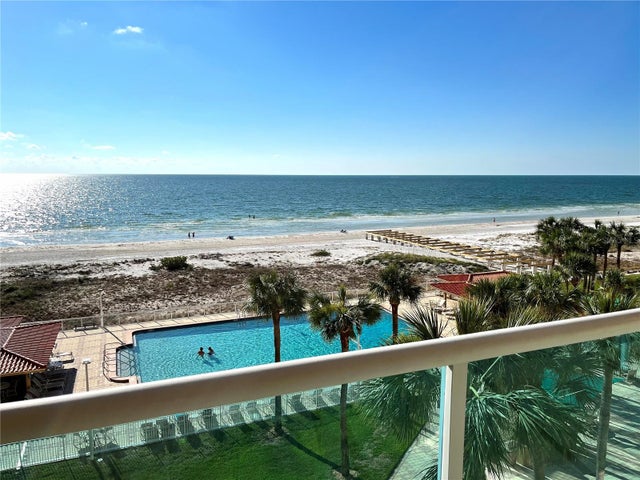 $610,000Condominium SoldSold2Beds1Total Baths950Sqft880 MANDALAY AVENUE C407CLEARWATER, FL 33767REGATTA BEACH CLUB Subdivision