

SoldDuplexSold
2637 Bayside Drive S
St Petersburg, FL 33701
$859,000
- 4Beds
- 3Baths
- 2,328Sq Ft
- $369Per Sq Ft
- 0.2Acres
- 2021Built
- Subdivision
- South Shore Park
- County
- Pinellas
- MLS®
- TB8409910
Overview
DHM built, newer construction (2021), contemporary 3-bedroom, 2-bath open floor plan living space with exceptionally high 10' ceilings. Bright and modern with clean lines and designer touches everywhere. Pre-wired for Smart-Home technology and surround sound and equipped with energy efficient gas appliances, and solar panels, which means your electric bill average's under $50/month (according to seller). Designer kitchen has stainless steel appliances throughout, gas stove, granite counters and glass backsplash with undermount lighting. Primary bedroom is large enough for a seating area and has a large walk-in closet. The primary bathroom is gorgeous with a double vanity and huge step in shower. Storm windows and doors provide extra security. Outside you have a covered patio with a gas line hook-up for endless bbq's. There is a double car garage with a second floor, (576 sqft) 1-bedroom, 1-bath apartment that also has designer cabinetry, stainless steel appliances, granite counters, subway tile backsplash and laminate flooring throughout, previously rented for $1,800/month. Located one block from the bay where you can launch your kayak BUT not in a flood zone. 5-minutes to downtown, hospitals and restaurants, 20-minutes to the beaches. And walking distance to Pete's bagels (one block). Assumable VA loan with a super low interest rate.
Listing Snapshot
- Price
- $859,000
- Days On Site
- N/A
- Bedrooms
- 4
- Inside Area (SqFt)
- 2,328 sqft
- Total Baths
- 3
- Full Baths
- N/A
- Partial Baths
- 0
- Lot Size
- 0.2 Acres
- Year Built
- 2021
- MLS® Number
- TB8409910
- Status
- Sold
- Property Tax
- $14,560.04 (2024)
- HOA/Condo/Coop Fees
- N/A
- Sq Ft Source
- Public Records
Property Details
General Features
13 items
- Acres
- 0.2
- Attached Garage
- Yes
- Foundation
- Slab
- Garage
- Yes
- Garage Spaces
- 2
- Parking
- Garage Door Opener, Garage Faces Rear, Off Street, Open, Attached
- Pets
- Cats OK, Dogs OK, Yes
- Property Sub Type
- Duplex
- Security
- Smoke Detector(s)
- Sewer
- Public Sewer
- SqFt Total
- 3,237
- Utilities
- Cable Available, Cable Connected, Electricity Connected, Phone Available, Propane, Sewer Connected, Water Connected
- Water Source
- Public
Interior Features
8 items
- Appliances
- Dishwasher, Disposal, Dryer, Gas Water Heater, Ice Maker, Microwave, Range, Range Hood, Refrigerator, Tankless Water Heater, Washer
- Cooling
- Central Air
- Flooring
- Ceramic Tile
- Furnished
- Unfurnished
- Heating
- Central, Electric
- Interior
- Eat-in Kitchen, High Ceilings, Open Floorplan, Walk-In Closet(s)
- Laundry Features
- Inside, Laundry Room, Upper Level
- Window Features
- Blinds
Exterior Features
7 items
- Construction Details
- Block, Concrete
- Exterior
- Dog Run, Garden, Lighting, Storage
- Patio And Porch
- Front Porch, Patio
- Roof
- Shingle
- View
- Garden
- Waterview
- Garden
- Windows/Doors
- Blinds
Community Features
5 items
- Community Features
- Street Lights
- MLS Area
- 33701 - St Pete
- Township
- 31
- Financing Terms Available
- Cash, Conventional, FHA, VA Loan
- Roads
- Asphalt
Location
2637 Bayside Drive S, St Petersburg, FL 33701 · 33701 - St Pete


Neighborhood & Commute
ZIP Code 33701
- Median household income
- $70,004
- Income per person
- $60,105
- Households
- 11,586
- Average household size
- 1.58
- Median age
- 46.6
Source: Walk Score.
Disclosure: Community information and market data powered by Constellation Data Labs. Information is deemed reliable but not guaranteed.
Schools
- Elementary School
- Lakewood Elementary-PN
- Middle School
- John Hopkins Middle-PN
- High School
- Lakewood High-PN
Price & Status History
- Listing updated with changes from the MLS®
- Status changed to Closed
- Price changed to $859,000
Friends & Family
Similar Homes
For sale in St Petersburg, duplex, within 20% of this price.
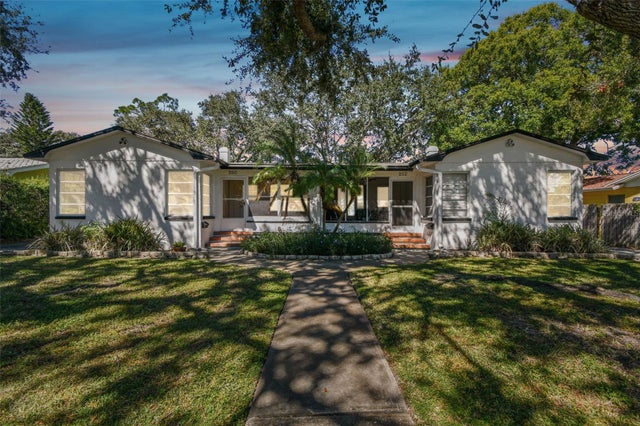 $860,000Duplex SoldSold1,886Sqft252 MATEO WAY NEST PETERSBURG, FL 33704PORACHS ADD 3 Subdivision
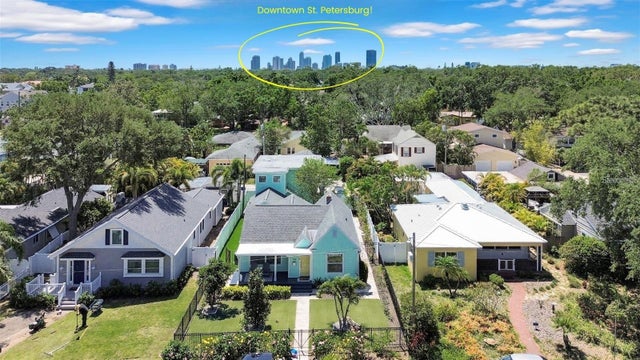 $820,000Duplex SoldSold4Beds3Total Baths2,132Sqft136 30TH AVENUE NST PETERSBURG, FL 33704BARNARD ERASTUS A S REV SUB Subdivision
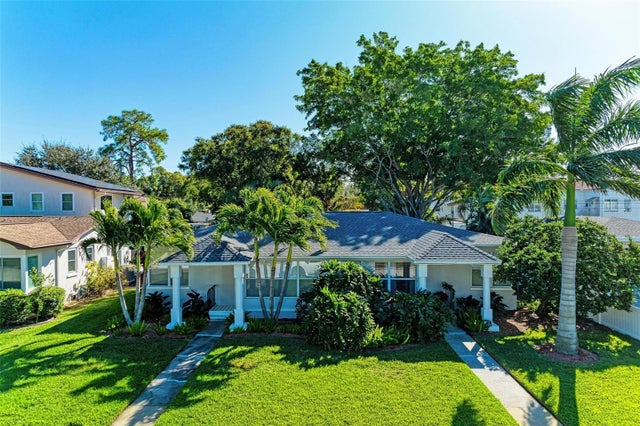 $900,000Duplex SoldSold4Beds4Total Baths2,698Sqft235 MATEO WAY NEST PETERSBURG, FL 33704PORACHS ADD Subdivision
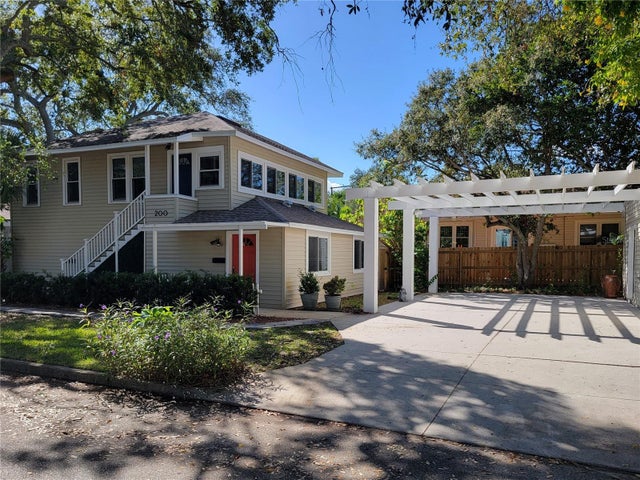 $815,000Duplex SoldSold1,656Sqft200 21ST AVENUE NST PETERSBURG, FL 33704NORTH BAY HEIGHTS Subdivision