

SoldSingle Family ResidenceSold
4535 Bardsdale Drive
Palm Harbor, FL 34685
$725,000
- 4Beds
- 3Baths3 full
- 2,782Sq Ft
- $261Per Sq Ft
- 0.41Acres
- 1990Built
- Subdivision
- Berisford
- County
- Pinellas
- MLS®
- TB8406907
Overview
PRICE IMPROVEMENTSELLER'S ARE VERY MOTIVATED! Nestled in the highly sought-after Lansbrook subdivision, this beautifully updated home provides a luxurious living experience. With its four spacious bedrooms, three bathrooms, and almost 3,000 square feet of living space, this home is ideal for a growing family. Upon entry, you’ll be greeted by an abundance of natural light, high ceilings, and a formal living room/dining room combo with sliding glass doors offering easy access to the pool area. The seamless flow of this home will bring you to the spacious, elegantly designed kitchen with granite countertops, stainless steel appliances, and a extra large island with high top seating that's ideal for entertaining. The family room is adjacent to the kitchen, which has large pocket sliding doors that lead to the pool area. Boasting a split floor plan, you’ll find three guest bedrooms and two guest bathrooms off of the family room, with the spacious primary bedroom situated on the opposite side, providing the perfect blend of privacy & quiet. This personal sanctuary features sliding glass doors that lead out into the pool area, offering a seamless connection to the outdoor space. A large walk-in closet, ensuite bathroom with a separate shower and bathtub as well as a double sink vanity. When you step outside, you’ll find a fully enclosed tropical oasis...showcasing a large pool deck with a custom outdoor kitchen equipped with a wet bar and sink, a stunning crystal clear pool with a separate spa. Conveniently situated on a preserved pond lot provides the added bonus of no rear neighbors. Some of the many upgrades include a NEW ROOF installed this year, a resurfaced pool in 2020, painted garage floors in 2022, HVAC 2021. Lansbrook offers a variety of amenities for the residents including a picturesque lakefront park, a boat ramp providing access to Lake Tarpon, a fishing pier, a walking path, and the Commons Park. This park offers basketball courts, a full-size soccer field, and a playground. The community is also home to top-rated schools, making it conveniently located near shopping, restaurants, the YMCA, the county library, and John Chestnut Park. Don't wait, schedule your private showing today, you'll be so happy you did!
Listing Snapshot
- Price
- $725,000
- Days On Site
- N/A
- Bedrooms
- 4
- Inside Area (SqFt)
- 2,782 sqft
- Total Baths
- 3
- Full Baths
- 3
- Partial Baths
- 0
- Lot Size
- 0.41 Acres
- Year Built
- 1990
- MLS® Number
- TB8406907
- Status
- Sold
- Property Tax
- $12,162 (2024)
- HOA/Condo/Coop Fees
- $101.67 monthly
- Sq Ft Source
- Public Records
Property Details
General Features
16 items
- Acres
- 0.41
- Attached Garage
- Yes
- Direction Faces
- East
- Foundation
- Slab
- Garage
- Yes
- Garage Spaces
- 2
- Levels
- One
- Number Of Stories
- 1
- Parking
- Driveway, Garage Door Opener, Attached
- Pets
- Yes
- Property Sub Type
- Single Family Residence
- Sewer
- Public Sewer
- SqFt Total
- 3,760
- Utilities
- Cable Available, Electricity Connected, Propane, Underground Utilities
- Water Source
- Public
- Zoning
- RPD-5
Interior Features
12 items
- Appliances
- Bar Fridge, Convection Oven, Dishwasher, Disposal, Dryer, Freezer, Gas Water Heater, Microwave, Range, Range Hood, Refrigerator, Washer, Water Softener
- Cooling
- Central Air
- Flooring
- Tile
- Heating
- Central, Propane
- Interior
- High Ceilings, Open Floorplan, Walk-In Closet(s)
- Laundry Features
- Inside, Laundry Room
- Spa
- Yes
- Window Features
- Skylight(s)
Rooms
| Room | Dimensions | Level | Features |
|---|---|---|---|
| Kitchen | 23x17 | First | |
| Living Room | 12x18 | First | |
| Master Bathroom | 10x10 | First | |
| Master Bedroom | 12x22 | First |
Exterior Features
15 items
- Construction Details
- Block, Stucco
- Exterior
- Outdoor Kitchen, Rain Gutters
- Lot Features
- Waterfront
- Other Structures
- Outdoor Kitchen
- Patio And Porch
- Deck, Enclosed, Screened
- Pool Features
- Heated, In Ground, Screen Enclosure, Tile, Private
- Private Pool
- Yes
- Roof
- Shingle
- Spa
- Yes
- Spa Features
- Heated, In Ground
- View
- Pond, Water
- Waterfront
- Yes
- Waterfront Features
- Pond
- Waterview
- Pond, Water
- Windows/Doors
- Skylight(s)
Community Features
7 items
- Association Fee
- $305.0
- Association Fee Frequency
- Quarterly
- Community Features
- Park, Playground, Sidewalks
- MLS Area
- 34685 - Palm Harbor
- Township
- 27
- Financing Terms Available
- Cash, Conventional, FHA
- Roads
- Paved
Location
4535 Bardsdale Drive, Palm Harbor, FL 34685 · 34685 - Palm Harbor


Neighborhood & Commute
ZIP Code 34685
- Median household income
- $100,679
- Income per person
- $53,933
- Households
- 6,702
- Average household size
- 2.40
- Median age
- 50.0
Source: Walk Score.
Disclosure: Community information and market data powered by Constellation Data Labs. Information is deemed reliable but not guaranteed.
Schools
- Elementary School
- Cypress Woods Elementary-PN
- Middle School
- Tarpon Springs Middle-PN
- High School
- East Lake High-PN
Price & Status History
- Listing updated with changes from the MLS®
- Status changed to Closed
- Price changed to $795,000
Friends & Family
Similar Homes
For sale in Palm Harbor, single family residence, within 20% of this price.
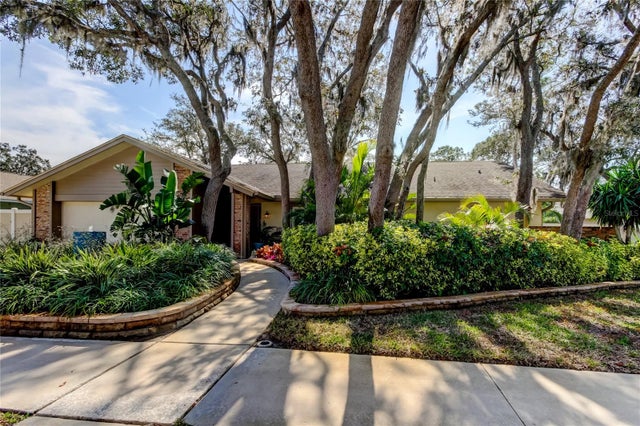 $812,000Single Family Residence SoldSold4Beds2Total Baths2,528Sqft3089 ENISGLEN DRIVEPALM HARBOR, FL 34683ENISWOOD UNIT II A Subdivision
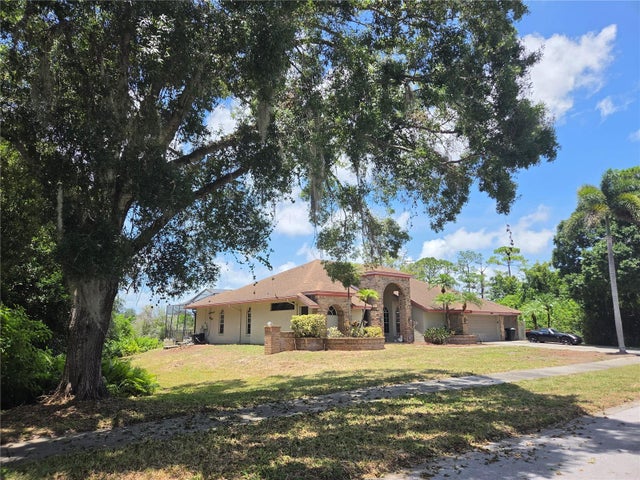 $816,000Single Family Residence SoldSold5Beds4Total Baths3,764Sqft2800 LONG PUTT COURTPALM HARBOR, FL 34683GOLF VIEW ESTATES UN Subdivision
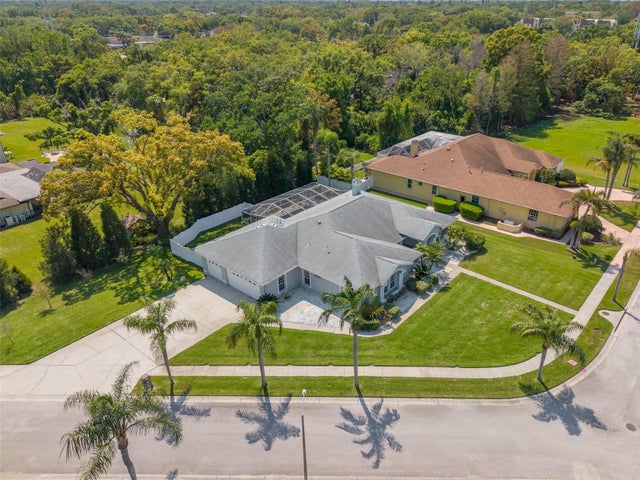 $825,000Single Family Residence SoldSold3Beds2Total Baths2,282Sqft2268 SERENITY LANEPALM HARBOR, FL 34683SERENITY Subdivision
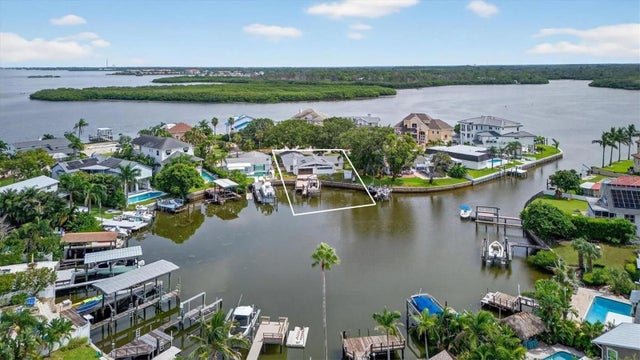 $830,000Single Family Residence SoldSold4Beds4Total Baths2,448Sqft120 CARLYLE CIRCLEPALM HARBOR, FL 34683INDIAN BLUFF ISLAND 3RD ADD Subdivision