

SoldSingle Family ResidenceSold
18110 30th Street
Lutz, FL 33559
$810,000
- 4Beds
- 4Baths2 full, 2 half
- 3,178Sq Ft
- $255Per Sq Ft
- 1.52Acres
- 1984Built
- Subdivision
- Lutz
- County
- Hillsborough
- MLS®
- TB8400713
Overview
Your Private Country Retreat in the Heart of Lutz Spacious • Serene • One-of-a-Kind. Estates of this Caliber do not come along often. Great neighborhood. Welcome to a rare sanctuary where peaceful country living meets everyday convenience — nestled on 1.52 acres in a quiet, non-deed restricted neighborhood in Lutz. This custom-designed estate offers a lifestyle of relaxed elegance, with space to breathe, entertain, and connect with nature. From the moment you arrive, you are welcomed by the majestic Grand Oaks, vibrant landscaping, and the unmistakable calm of a home that has been loved. Wildlife sightings—deer at dawn and songbirds in the trees—are your daily backdrop. Inside, this 4-bedroom, 2 full and 2 half-bath home offers over 3,100 square feet of beautifully finished living space (4,100+ under roof), thoughtfully crafted for both entertaining and everyday living. Step through double lead-glass doors into a warm, open layout accented by natural wood floors and stone details. At its heart is a true chef’s kitchen featuring custom cabinetry, over 30+' of granite countertops, stainless steel appliances, double ovens, a warming drawer, and a cooktop with vent hood — all seamlessly open to the expansive great room, 17x28. The Kitchen, 20x14, and Dining room, 13x15, are open to the Living room which has soaring cedar cathedral ceilings and a large wood-burning fireplace creating a stunning yet cozy gathering space. Host formal dinners in the elegant dining room with crown molding and chair rail accents. Unwind in the oversized primary suite, 17x16, a true retreat with patio access and a spa-style ensuite: dual comfort-height granite vanities, a walk-in mosaic tile shower includes a rain shower head, and private water closet with cabinets for an elegant linen closet. Near the primary suite is the first guest bedroom, 12x16, which can be used as an office. A split-bedroom layout ensures privacy, including two generous secondary bedrooms that have a unique jack-n-jill bathroom with each bedroom having their own half bath and sharing the shower in between. The secondary guest bedrooms, 19x14, & 17 x 12, are located on the separate side of the home and each one has two spacious closets and between the closet is a large linen closet for ample storage. One of the guest bedrooms has direct sliding-door access to the covered and screened patio. Directly off the Kitchen is the Guest Half Bath and the Delightfully massive laundry/utility room, 08x20, with built-in cabinetry that seem to go on and on. More upper cabinets over the granite counter including a full sink with a hookup for a secondary Refrigerator. Stepping outside to an entertainer’s dream: a large, screened lanai, 32x11, with a pass-through kitchen bar, perfect for weekend barbecues or quiet evenings under the stars. Additional Highlights: Real wood floors throughout. Large Side-entry 2-car garage, 20x27, Detached gazebo for morning coffee or sunset views, 2-stall horse stable with tack room, water & electric, Double-pane windows & doors for energy efficiency, Pull-down attic storage, Two-zone A/C system, Attic space with ample height and space for additional storage area. Bring your family, your pets — even your horses. With no HOA restrictions, you will enjoy true freedom in one of Lutz’s most desirable hidden-gem locations. This is not just a home — it is a lifestyle. Come experience the peaceful charm and unmatched comfort for yourself. You may never want to leave. Video Attached.
Listing Snapshot
- Price
- $810,000
- Days On Site
- N/A
- Bedrooms
- 4
- Inside Area (SqFt)
- 3,178 sqft
- Total Baths
- 4
- Full Baths
- 2
- Partial Baths
- 2
- Lot Size
- 1.52 Acres
- Year Built
- 1984
- MLS® Number
- TB8400713
- Status
- Sold
- Property Tax
- $5,047 (2024)
- HOA/Condo/Coop Fees
- N/A
- Sq Ft Source
- Public Records
Property Details
General Features
17 items
- Acres
- 1.52
- Attached Garage
- Yes
- Direction Faces
- East
- Foundation
- Slab
- Garage
- Yes
- Garage Spaces
- 2
- Levels
- One
- Parking
- Driveway, Garage Door Opener, Garage Faces Side, Oversized, Attached
- Pets
- Yes
- Property Sub Type
- Single Family Residence
- Security
- Security Lights, Security System Owned, Smoke Detector(s)
- Sewer
- Septic Tank
- SqFt Total
- 4,146
- Style
- Ranch
- Utilities
- Cable Available, Cable Connected, Electricity Connected
- Water Source
- Private, Well
- Zoning
- ASC-1
Interior Features
22 items
- Appliances
- Cooktop, Dishwasher, Disposal, Dryer, Electric Water Heater, Exhaust Fan, Microwave, Refrigerator, Washer, Water Purifier
- Cooling
- Central Air
- Fireplace
- Yes
- Fireplace Features
- Family Room, Wood Burning
- Flooring
- Ceramic Tile, Wood
- Furnished
- Unfurnished
- Heating
- Central, Electric
- Interior
- Cathedral Ceiling(s), Crown Molding, Eat-in Kitchen, High Ceilings, Open Floorplan, Stone Counters, Vaulted Ceiling(s)
- Laundry Features
- Electric Dryer Hookup, Inside, Laundry Room, Washer Hookup
- Window Features
- Aluminum Frames, Blinds, Double Pane Windows, Drapes
Rooms
| Room | Dimensions | Level | Features |
|---|---|---|---|
| Balcony/Porch/Lanai | 32x11 | First | Description - Room7 |
| Bathroom 1 | 6x12 | First | Granite Counters, Description - Room10 |
| Bathroom 2 | 3x6 | First | Granite Counters, Description - Room9 |
| Bedroom 1 | 12x15 | First | Ceiling Fan(s), Description - Room3 |
| Bedroom 2 | 19x14 | First | Ceiling Fan(s), Description - Room1 |
| Bedroom 3 | 17x13 | First | Ceiling Fan(s), Description - Room2 |
| Dining Room | 16x13 | First | |
| Great Room | 28x17 | First | Ceiling Fan(s), Description - Room5 |
| Kitchen | 11x16 | First | Granite Counters, Description - Room4 |
| Laundry | 20x8 | First | Granite Counters, Pantry, Description - Room11 |
| Master Bathroom | 10x12 | First | Double Vanity, Granite Counters, Description - Room8 |
| Master Bedroom | 17x16 | First | Ceiling Fan(s), Granite Counters, Description - Room6 |
Exterior Features
8 items
- Construction Details
- Block, Stucco
- Exterior
- Lighting, Outdoor Shower, Rain Gutters
- Fencing
- Chain Link, Fenced
- Lot Features
- Landscaped, Paved
- Other Structures
- Barn(s), Gazebo
- Patio And Porch
- Covered, Deck, Patio, Porch, Screened
- Roof
- Shingle
- Windows/Doors
- Aluminum Frames, Blinds, Double Pane Windows, Drapes
Community Features
5 items
- MLS Area
- 33559 - Lutz
- Township
- 27
- Horse Property
- Stable(s)
- Financing Terms Available
- Cash, Conventional
- Roads
- Asphalt
Location
18110 30th Street, Lutz, FL 33559 · 33559 - Lutz


Neighborhood & Commute
ZIP Code 33559
- Median household income
- $81,090
- Income per person
- $41,334
- Households
- 7,398
- Average household size
- 2.45
- Median age
- 33.3
Source: Walk Score.
Disclosure: Community information and market data powered by Constellation Data Labs. Information is deemed reliable but not guaranteed.
Schools
- Elementary School
- Lutz-HB
- Middle School
- Liberty-HB
- High School
- Freedom-HB
Price & Status History
- Listing updated with changes from the MLS®
- Status changed to Closed
- Price changed to $850,000
Friends & Family
Similar Homes
For sale in Lutz, single family residence, within 20% of this price.
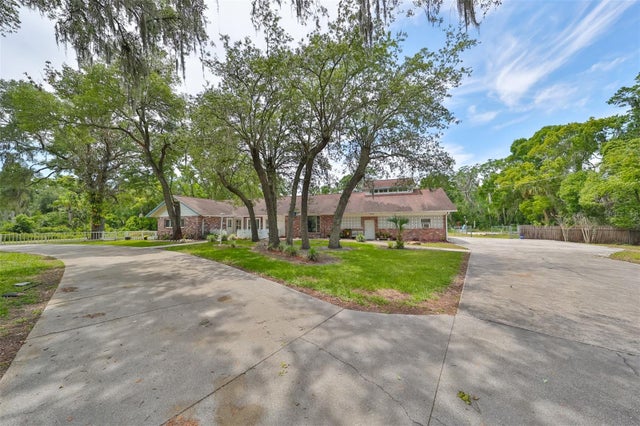 $850,000Single Family Residence SoldSold8Beds7Total Baths4,866Sqft18816 HANNA ROADLUTZ, FL 33549UNPLATTED Subdivision
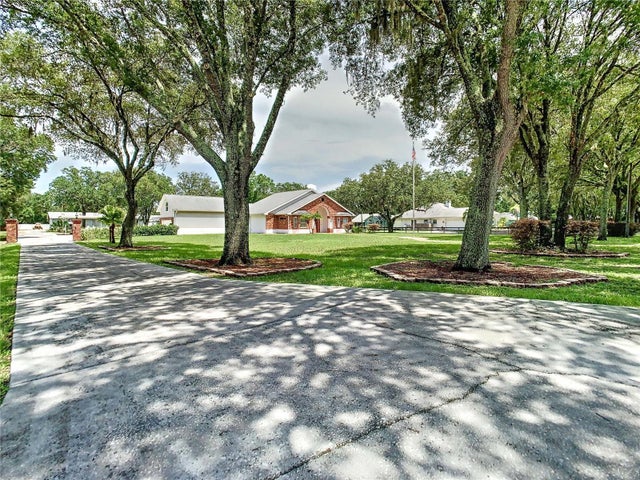 $860,000Single Family Residence SoldSold5Beds3Total Baths2,886Sqft18209 30TH STREETLUTZ, FL 33559SUZIE TRACE A MINOR SUBDIVISIO Subdivision
 $900,000Single Family Residence SoldSold4Beds3Total Baths4,928Sqft228 LAKESIDE DRIVELUTZ, FL 33549UNPLATTED Subdivision
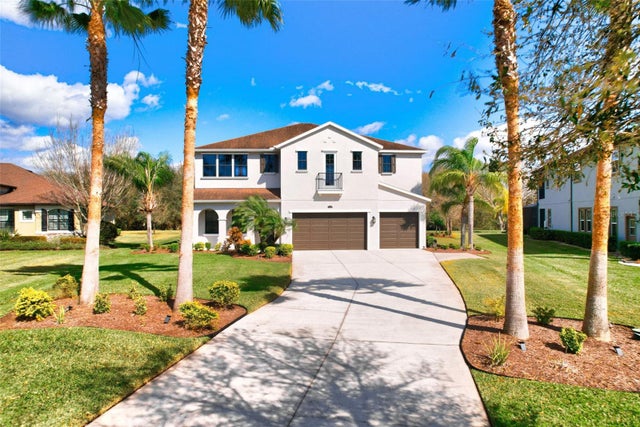 $900,000Single Family Residence SoldSold5Beds4Total Baths4,504Sqft17829 NEWCASTLE FIELD DRIVELUTZ, FL 33559CORDOBA RANCH Subdivision