

SoldSingle Family ResidenceSold
15937 Cape Coral Drive
Wimauma, FL 33598
$530,000
- 3Beds
- 3Baths3 full
- 2,623Sq Ft
- $202Per Sq Ft
- 0.2Acres
- 2016Built
- Subdivision
- Valencia Lakes Tr I
- County
- Hillsborough
- MLS®
- TB8397383
Overview
Subtly elegant yet wonderfully comfortable. Seize the day and make this GL Homes built BELLAGIO your private oasis. Located in Valencia Lakes, Tampa Bay's premier 55+ Active Adult Community, this BELLAGIO will be a house that you will be extremely proud to call home. With 2,623SF under air, it features 3 Bedrooms, an Office/Den, an expansive Great Room, Gourmet Kitchen with a Family Dining Area, a separate Dining Room, a two-car Garage, and a single-car Garage, both with 2' extensions. Accordion hurricane shutters adorn the windows, save for the 3-panel Bay windows in the Master bedroom that have been updated with hurricane/impact resistant windows. The double-French full-length glass front doors feature adjustable shades between the glass and provide a secure and warm welcome. The Foyer has a 13’ ceiling and a magnificent view of this exceptional open floorplan that features 18”x18” porcelain tiles capped by 5” baseboards and crown molding will be found throughout the common areas. Immediately forward of the Foyer is a spacious 22’x21’ Great Room with a 10’-to-11’ tray ceiling with a lighted ceiling fan, and 16’ wide sliding glass doors leading to the Lanai with a serene water view. The 240SF Lanai is a wonderful space to enjoy outdoor living with lots of privacy and there is abundant space out back for a pool. A stained-glass chandelier adorns the Dining Room that will comfortably host 10 persons. Spacious, and functional best describes the Gourmet Kitchen which is the crown-jewel of this home. 42” solid wood cabinetry abounds, and it is topped with sublime quartz counters. The Kitchen features a Bosch stainless-steel fridge, GE Profile range, and microwave. The sizeable 5’x8’ Kitchen Island has a quartz counter with a double-basin sink with a Reverse-Osmosis faucet, and a GE Profile Dishwasher. The Kitchen also has a Family Dining Area that is perfect for daily or intimate meals and features an 8’ wide pantry and two large windows overlooking the water. The Master Bedroom is 14’x19’ and features a 10’-to’11’ Tray ceiling with a lighted ceiling fan, a three-panel bay window with impact resistant glass, two Walk-In Closets and a beautiful Ensuite Bathroom. The Ensuite highlights are two separated vanities, with abundant cabinetry, quartz counters, a Large Walk-In Shower, Linen Closet and a Water Closet for the commode. Bedrooms 2 and 3 will accommodate guests with abundant comforts and privacy. The Den/Office features Double-French doors and is the perfect space for a Home Office. The Laundry Room is well appointed with overhead cabinetry. Environmental comforts are provided by a Goodman HVAC with MERV 11 filters, a Culligan water-softener system There are two garages on either side of the house; the two-car garage features deluxe epoxy flooring and a belt-drive garage door opener, and the single-car garage features a walk-out door. This BELLAGIO is a spectacular in every regard and is certain to appeal to those who like and appreciate the finer things in life. Seize the day.
Listing Snapshot
- Price
- $530,000
- Days On Site
- N/A
- Bedrooms
- 3
- Inside Area (SqFt)
- 2,623 sqft
- Total Baths
- 3
- Full Baths
- 3
- Partial Baths
- 0
- Lot Size
- 0.2 Acres
- Year Built
- 2016
- MLS® Number
- TB8397383
- Status
- Sold
- Property Tax
- $4,278.49 (2024)
- HOA/Condo/Coop Fees
- $580 monthly
- Sq Ft Source
- Builder
Property Details
General Features
17 items
- Acres
- 0.2
- Attached Garage
- Yes
- Direction Faces
- Northwest
- Foundation
- Slab
- Garage
- Yes
- Garage Spaces
- 3
- Levels
- One
- Number Of Stories
- 1
- Parking
- Driveway, Attached
- Pets
- Breed Restrictions, Cats OK, Dogs OK
- Property Sub Type
- Single Family Residence
- Security
- Fire Alarm, Key Card Entry, Secured Garage/Parking, Security Gate, Security System, Smoke Detector(s)
- Sewer
- Public Sewer
- SqFt Total
- 3,580
- Style
- Florida
- Utilities
- Cable Available, Cable Connected, Electricity Connected, Phone Available, Sewer Connected, Underground Utilities, Water Connected
- Zoning
- PD
Interior Features
17 items
- Appliances
- Dishwasher, Disposal, Dryer, Exhaust Fan, Microwave, Range, Refrigerator, Washer, Water Softener
- Cooling
- Central Air
- Flooring
- Carpet, Ceramic Tile
- Heating
- Exhaust Fan, Heat Pump
- Interior
- Crown Molding, Eat-in Kitchen, High Ceilings, Open Floorplan, Tray Ceiling(s), Walk-In Closet(s)
- Laundry Features
- Electric Dryer Hookup, Laundry Room, Washer Hookup
- Window Features
- Window Coverings, Blinds, Double Pane Windows, Window Treatments
Rooms
| Room | Dimensions | Level | Features |
|---|---|---|---|
| Balcony/Porch/Lanai | 12.1x9.8 | First | Ceiling Fan(s) |
| Bathroom 2 | First | Granite Counters | |
| Bedroom 2 | 13x12.4 | First | Ceiling Fan(s) |
| Bedroom 3 | 12x12 | First | Ceiling Fan(s) |
| Dining Room | 13x12 | First | |
| Great Room | 21.6x20.1 | First | Ceiling Fan(s) |
| Kitchen | 13.6x22.1 | First | Breakfast Bar, Double Vanity, Granite Counters, Kitchen Island |
| Master Bathroom | First | Granite Counters | |
| Master Bedroom | 14x19 | First | Ceiling Fan(s) |
| Office | 13.6x13 | First | Ceiling Fan(s) |
Exterior Features
10 items
- Construction Details
- Block, Cement Siding
- Exterior
- Garden, Gray Water System, Lighting, Rain Gutters
- Lot Features
- Landscaped, Waterfront
- Patio And Porch
- Enclosed, Screened
- Roof
- Tile
- View
- Pond, Water, Park/Greenbelt
- Waterfront
- Yes
- Waterfront Features
- Pond
- Waterview
- Pond, Water, Park/Greenbelt
- Windows/Doors
- Window Coverings, Blinds, Double Pane Windows, Window Treatments
Community Features
10 items
- Accessibility Features
- Central Living Area
- Association Amenities
- Basketball Court, Cable TV, Clubhouse, Fitness Center, Gated, Maintenance, Pool, Recreation Facilities, Sauna, Shuffleboard Court, Spa/Hot Tub, Storage, Tennis Court(s)
- Association Fee
- $1740.0
- Association Fee Frequency
- Quarterly
- Community Features
- Gated, Clubhouse, Fitness Center, Pool, Restaurant, Sidewalks, Tennis Court(s), Street Lights
- MLS Area
- 33598 - Wimauma
- Senior Community
- Yes
- Township
- 32
- Financing Terms Available
- Cash, Conventional, VA Loan
- Roads
- Paved
Location
15937 Cape Coral Drive, Wimauma, FL 33598 · 33598 - Wimauma


Neighborhood & Commute
ZIP Code 33598
- Median household income
- $83,964
- Income per person
- $37,966
- Households
- 8,867
- Average household size
- 2.92
- Median age
- 34.7
Source: Walk Score.
Disclosure: Community information and market data powered by Constellation Data Labs. Information is deemed reliable but not guaranteed.
Price & Status History
- Listing updated with changes from the MLS®
- Status changed to Closed
- Price changed to $600,000
Friends & Family
Similar Homes
For sale in Wimauma, single family residence, within 20% of this price.
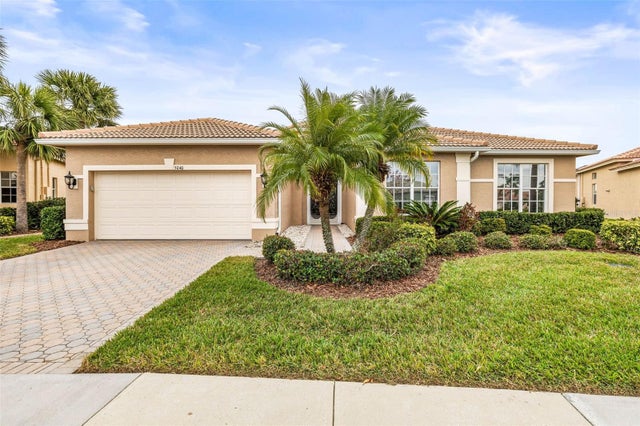 $565,000Single Family Residence SoldSold4Beds3Total Baths2,896Sqft5040 RUBY FLATS DRIVEWIMAUMA, FL 33598VALENCIA LAKES PH 1 Subdivision
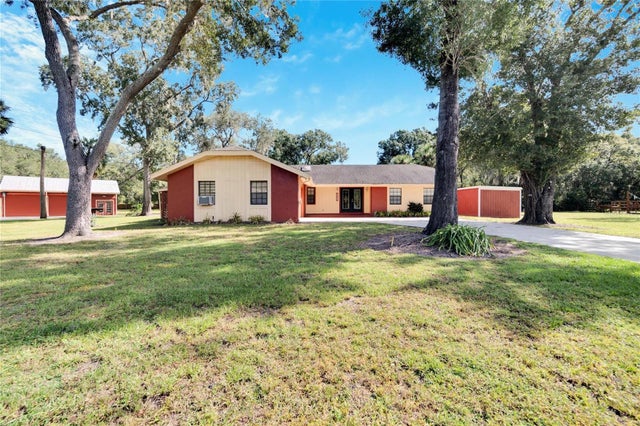 $575,000Single Family Residence SoldSold3Beds2Total Baths1,689Sqft201 SUNDANCE TRAILWIMAUMA, FL 33598SUNDANCE Subdivision
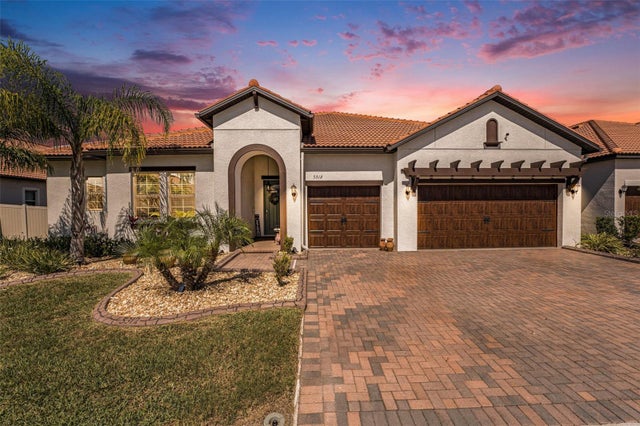 $580,000Single Family Residence SoldSold4Beds3Total Baths2,805Sqft5312 TULIP DROP DRIVEWIMAUMA, FL 33598FOREST BROOKE ACTIVE ADULT PH Subdivision
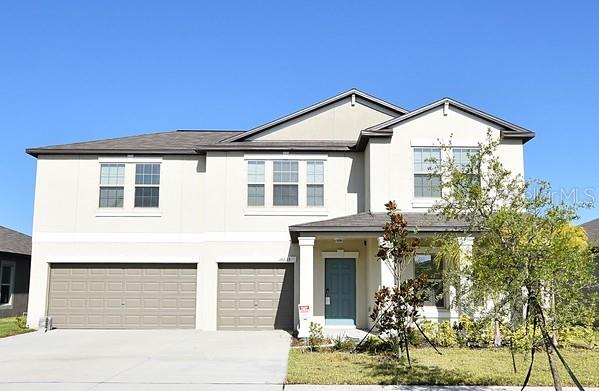 $598,000Single Family Residence SoldSold5Beds4Total Baths3,346Sqft16635 CARLTON POND STREETWIMAUMA, FL 33598CREEK PRESERVE PH 2 3 & 4 Subdivision