

SoldSingle Family ResidenceSold
4222 Glade Wood Loop
New Port Richey, FL 34655
$820,000
- 3Beds
- 3Baths3 full
- 2,536Sq Ft
- $323Per Sq Ft
- 0.23Acres
- 2021Built
- Subdivision
- Woodlands/Longleaf
- County
- Pasco
- MLS®
- TB8396331
Overview
Stunning Biscayne Model in the Gated Woodlands at Longleaf Community. This remarkable home features an elegant etched glass front door that welcomes you into a spacious foyer adorned with a tray ceiling and chair molding. Boasting 3 bedrooms, 3 bathrooms, and a dedicated office, this residence is designed for both comfort and functionality. The expansive 3-car garage and brick paver driveway add to the home's curb appeal. Inside, luxury vinyl flooring flows throughout most of the living spaces, enhancing the home's modern aesthetic. The open great room plan is bathed in natural light, thanks to the large sliding glass doors that lead to the rear covered screened lanai, offering stunning views of nature and a gorgeous stone waterfall. The dining and living room features a decorative stone wall, a tray ceiling, and surround sound, creating an inviting atmosphere for relaxation and entertainment. The gourmet kitchen is a chef's dream, complete with ample cabinetry and drawers, a large breakfast counter with a sink, a double wall oven, a gas range top, and stainless steel appliances. The decorative backsplash and stone countertops add a touch of elegance, while the adjacent dining room provides a perfect space for family gatherings. Retreat to the luxurious primary suite, which features an enormous walk-in shower with seamless glass doors and tile to the ceiling, dual vanity sinks, and a private water closet. The thoughtfully designed secondary bedrooms offer privacy and comfort for family or guests. Residents of Woodlands at Longleaf enjoy an array of incredible amenities, including parks, a baseball field, sand volleyball courts, and basketball/tennis courts. The community is golf cart friendly and features clubhouse, community pool with a spa, and miles of paved walking and biking trails surrounded by picturesque ponds and lakes. Conveniently located near Starkey Market, Havana Dreamers, and AR French Pizzeria & Tavern, this home offers easy access to the Starkey Boulevard Bike Trail and is just a short drive to Tampa via the Veteran's Expressway. With top-rated schools, grocery stores, restaurants, and upscale shopping nearby, this location is ideal for any lifestyle. Discover numerous upgrades throughout, including motorized window treatments, plantation shutters, and a luxurious rain shower. This home truly redefines Florida luxury and is zoned for top-rated schools. Your dream lifestyle begins here – schedule your appointment to view this exceptional home today!
Listing Snapshot
- Price
- $820,000
- Days On Site
- N/A
- Bedrooms
- 3
- Inside Area (SqFt)
- 2,536 sqft
- Total Baths
- 3
- Full Baths
- 3
- Partial Baths
- 0
- Lot Size
- 0.23 Acres
- Year Built
- 2021
- MLS® Number
- TB8396331
- Status
- Sold
- Property Tax
- $10,711.31 (2024)
- HOA/Condo/Coop Fees
- $147 monthly
- Sq Ft Source
- Public Records
Property Details
General Features
17 items
- Acres
- 0.23
- Attached Garage
- Yes
- Direction Faces
- North
- Foundation
- Slab
- Garage
- Yes
- Garage Spaces
- 3
- Levels
- One
- Number Of Stories
- 1
- Parking
- Attached
- Pets
- Yes
- Property Sub Type
- Single Family Residence
- Security
- Smoke Detector(s)
- Sewer
- Public Sewer
- SqFt Total
- 3,718
- Style
- Contemporary
- Water Source
- Public
- Zoning
- MPUD
Interior Features
14 items
- Appliances
- Convection Oven, Cooktop, Dishwasher, Disposal, Dryer, Gas Water Heater, Microwave, Range Hood, Refrigerator, Washer, Water Softener
- Cooling
- Central Air
- Flooring
- Tile
- Heating
- Central
- Interior
- Eat-in Kitchen, High Ceilings, Open Floorplan, Smart Home, Stone Counters, Tray Ceiling(s), Walk-In Closet(s)
- Laundry Features
- Laundry Room
- Window Features
- ENERGY STAR Qualified Windows
Rooms
| Room | Dimensions | Level | Features |
|---|---|---|---|
| Bedroom 2 | 12x11 | First | |
| Bedroom 3 | 12x11 | First | |
| Dining Room | 13x10 | First | |
| Great Room | 23x17 | First | Ceiling Fan(s) |
| Kitchen | 25x11 | First | Breakfast Bar, Pantry |
| Master Bedroom | 15x18 | First | Ceiling Fan(s), Double Vanity |
| Office | 12x12 | First |
Exterior Features
6 items
- Construction Details
- Block, Stone, Stucco
- Patio And Porch
- Covered, Rear Porch, Screened
- Roof
- Shingle
- View
- Trees/Woods
- Waterview
- Trees/Woods
- Windows/Doors
- ENERGY STAR Qualified Windows
Community Features
10 items
- Association Amenities
- Clubhouse, Pool, Security, Spa/Hot Tub, Tennis Court(s)
- Association Fee
- $137.0
- Association Fee Frequency
- Monthly
- Additional Association Fee
- $120.0
- Additional Association Fee Frequency
- Annually
- Community Features
- Gated, Clubhouse, Park, Playground, Pool, Sidewalks, Tennis Court(s)
- MLS Area
- 34655 - New Port Richey/Seven Springs/Trinity
- Township
- 26S
- Financing Terms Available
- Cash, Conventional, VA Loan
- Roads
- Paved
Location
4222 Glade Wood Loop, New Port Richey, FL 34655 · 34655 - New Port Richey/Seven Springs/Trinity


Neighborhood & Commute
ZIP Code 34655
- Median household income
- $80,812
- Income per person
- $42,782
- Households
- 21,761
- Average household size
- 2.36
- Median age
- 46.4
Source: Walk Score.
Disclosure: Community information and market data powered by Constellation Data Labs. Information is deemed reliable but not guaranteed.
Schools
- Elementary School
- Longleaf Elementary-PO
- Middle School
- River Ridge Middle-PO
- High School
- River Ridge High-PO
Price & Status History
- Listing updated with changes from the MLS®
- Status changed to Closed
Friends & Family
Similar Homes
For sale in New Port Richey, single family residence, within 20% of this price.
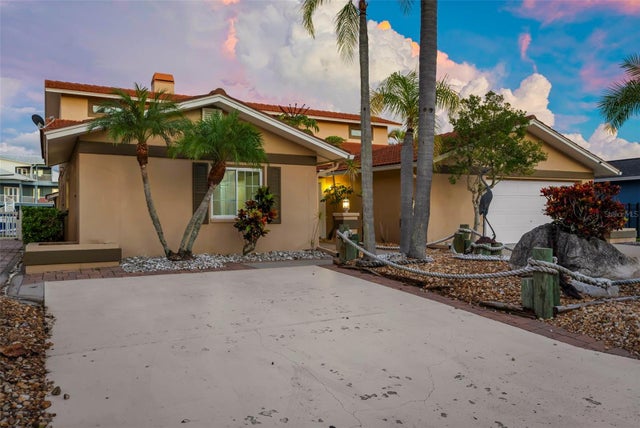 $825,000Single Family Residence SoldSold4Beds6Total Baths2,802Sqft3549 SEAWAY DRIVENEW PORT RICHEY, FL 34652FLOR A MAR Subdivision
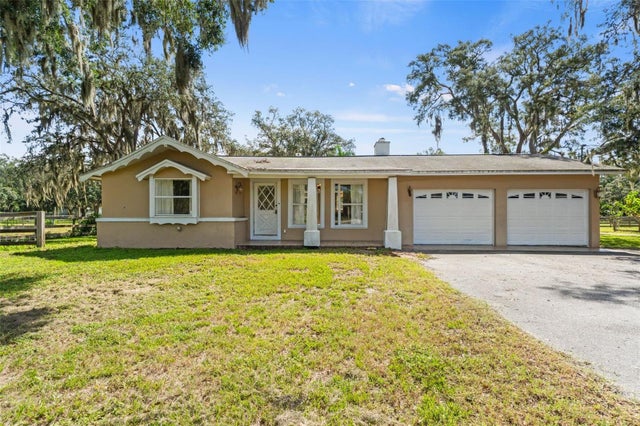 $750,000Single Family Residence SoldSold3Beds3Total Baths1,661Sqft9850 ARROW DRIVENEW PORT RICHEY, FL 34654OSCEOLA HEIGHTS Subdivision
 $890,000Single Family Residence SoldSold2Beds2Total Baths2,081Sqft5782 WESTSHORE DRIVENEW PORT RICHEY, FL 34652FLOR A MAR REP Subdivision
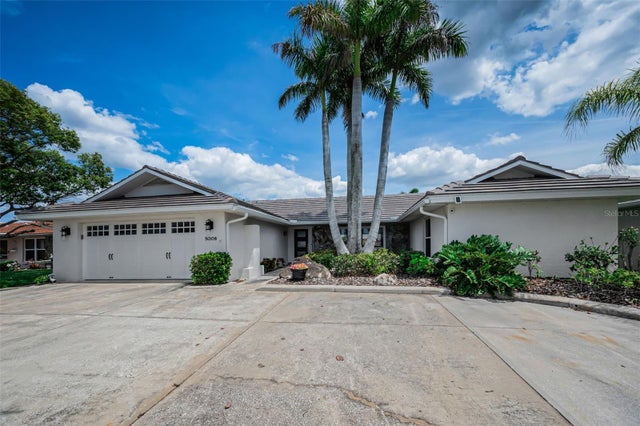 $895,000Single Family Residence SoldSold4Beds3Total Baths2,216Sqft5008 GALLEON COURTNEW PORT RICHEY, FL 34652FLOR A MAR SEC C-9 Subdivision