

SoldSingle Family ResidenceSold
860 Harbor Island
Clearwater Beach, FL 33767
$1,974,250
- 4Beds
- 5Baths4 full, 1 half
- 4,265Sq Ft
- $463Per Sq Ft
- 0.24Acres
- 1971Built
- Subdivision
- Island Estates Of Clearwater Units 6d 7a 7c
- County
- Pinellas
- MLS®
- TB8381866
Overview
Never flooded and NO FEMA claims! Tucked away on the most desirable street in prestigious Island Estates, this exquisitely remodeled waterfront home is the ultimate retreat for boating enthusiasts and luxury seekers alike. Encompassing over 4,200 square feet of refined living space, the residence offers a perfect balance of elegance, functionality, and coastal charm. Shaded by majestic oaks and surrounded by professionally maintained landscaping, the property enjoys a deep, wide canal in a no-wake zone with minimal wave action— ideal for boaters. The state-of-the-art dock with TREK decking, features two powered lifts, a slip that accommodates vessels up to 45 feet, Gem remotes for both lifts, 2 30 amp power outlets & city water. Irrigation is supported by reclaimed water, with updated valves and sprinkler heads as of March 2025.The home is equipped with a newly updated solar power system (2025) and backup battery, providing sustainable and efficient energy. A hurricane-rated garage door, impact-rated windows, and both electric and hurricane shutters offer peace of mind during storm season. A tile roof tops the home in lasting style, and an electric vehicle charging outlet is in the garage. Inside, an open-concept great room welcomes you with soaring ceilings, abundant natural light, and elegant crown molding. 3 HVAC systems, including a new unit for the primary bedroom in 2025, ensures comfort throughout. The home features five beautifully remodeled bathrooms. The custom island kitchen is a chef’s dream, complete with a butcher block countertop, pot filler above an ergonomic cooktop, a large pantry, and extensive storage—even under the stairway. All countertops are finished in granite, marble, or quartz, blending luxury with everyday durability. The spacious primary suite offers a serene escape with crown molding, tray ceilings, and a new energy-efficient sliding door that opens to a outdoor sitting area. A custom-built adjoining library and desk area provides the perfect setting for work or relaxation. The suite also boasts a large walk-in closet and a luxurious ensuite bath featuring a double vanity with custom cabinetry, a soaking tub, a walk-in shower, and an instant hot water pump.Two additional bedrooms are located on the first floor, both generously sized with large closets and access to their own ensuite bathrooms. Upstairs, a 50 x 24-foot bonus room presents endless possibilities—easily convertible into additional bedrooms, a sitting area, media room, or playroom, all while offering beautiful sunset views. There’s also extra attic storage accessible via a pull-down stairway. Step outside to the screened pool area, where pavers have been cleaned and sealed in 2025, and a child safety fence provides peace of mind. A tranquil water feature enhances the relaxing ambiance, perfect for enjoying evening sunsets. The pool is equipped with a new pump (2024), rounding out the home’s long list of recent upgrades. Security cameras, outdoor lighting, and a comprehensive alarm system add another layer of safety to this already well-appointed home. Perfectly located just minutes from Clearwater Beach and only 30 minutes to Tampa International Airport, this home offers the ultimate in waterfront living, modern convenience, and timeless elegance. Whether you're setting out on the water, hosting guests, or enjoying quiet evenings at home, this Island Estates gem is a rare find—beautifully appointed, meticulously maintained, and move-in ready.
Listing Snapshot
- Price
- $1,974,250
- Days On Site
- N/A
- Bedrooms
- 4
- Inside Area (SqFt)
- 4,265 sqft
- Total Baths
- 5
- Full Baths
- 4
- Partial Baths
- 1
- Lot Size
- 0.24 Acres
- Year Built
- 1971
- MLS® Number
- TB8381866
- Status
- Sold
- Property Tax
- $13,882 (2024)
- HOA/Condo/Coop Fees
- N/A
- Sq Ft Source
- Public Records
Property Details
General Features
13 items
- Acres
- 0.24
- Attached Garage
- Yes
- Direction Faces
- East
- Foundation
- Slab
- Garage
- Yes
- Garage Spaces
- 2
- Levels
- Two
- Parking
- Attached
- Property Sub Type
- Single Family Residence
- Sewer
- Public Sewer
- SqFt Total
- 5,196
- Utilities
- Cable Available, Cable Connected, Electricity Connected, Sewer Connected, Water Connected
- Water Source
- Public
Interior Features
11 items
- Appliances
- Convection Oven, Dishwasher, Disposal, Dryer, Electric Water Heater, Microwave, Range, Refrigerator
- Cooling
- Central Air
- Flooring
- Carpet, Ceramic Tile
- Heating
- Central
- Interior
- Built-in Features, Crown Molding, Eat-in Kitchen, High Ceilings, Open Floorplan, Stone Counters, Tray Ceiling(s), Walk-In Closet(s)
- Laundry Features
- Inside, Laundry Room
- Spa
- Yes
Rooms
| Room | Dimensions | Level | Features |
|---|---|---|---|
| Family Room | First | ||
| Kitchen | First | ||
| Living Room | First | ||
| Master Bedroom | First |
Exterior Features
11 items
- Construction Details
- Block
- Exterior
- Dock
- Lot Features
- Waterfront
- Pool Features
- Gunite, In Ground, Screen Enclosure, Private
- Private Pool
- Yes
- Roof
- Tile
- Spa
- Yes
- Spa Features
- In Ground
- View
- Water
- Waterfront
- Yes
- Waterview
- Water
Community Features
4 items
- MLS Area
- 33767 - Clearwater/Clearwater Beach
- Township
- 29
- Financing Terms Available
- Cash, Conventional, VA Loan
- Roads
- Asphalt
Location
860 Harbor Island, Clearwater Beach, FL 33767 · 33767 - Clearwater/Clearwater Beach


Neighborhood & Commute
ZIP Code 33767
- Median household income
- $99,925
- Income per person
- $75,484
- Households
- 4,792
- Average household size
- 1.80
- Median age
- 63.3
Source: Walk Score.
Disclosure: Community information and market data powered by Constellation Data Labs. Information is deemed reliable but not guaranteed.
Schools
- Elementary School
- Sandy Lane Elementary-PN
- Middle School
- Dunedin Highland Middle-PN
- High School
- Clearwater High-PN
Price & Status History
- Listing updated with changes from the MLS®
- Status changed to Closed
- Price changed to $2,399,900
Friends & Family
Similar Homes
For sale in Clearwater Beach, single family residence, within 20% of this price.
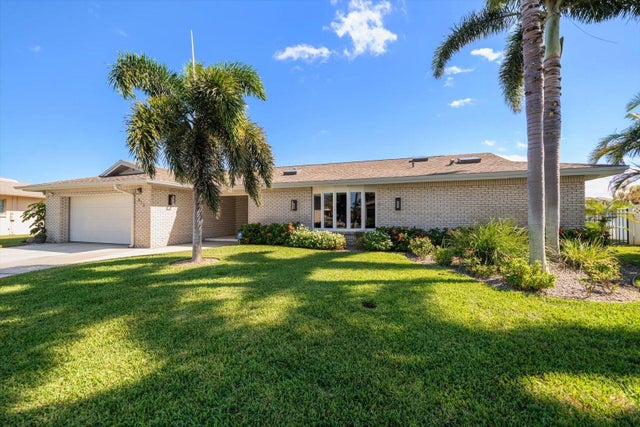 $2,000,000Single Family Residence SoldSold4Beds3Total Baths2,602Sqft615 HARBOR ISLANDCLEARWATER BEACH, FL 33767ISLAND ESTATE OF CLEARWATER UNITS 6D 7A 7C Subdivision
 $2,000,000Single Family Residence SoldSold4Beds3Total Baths2,372Sqft320 PALM ISLAND NECLEARWATER BEACH, FL 33767ISLAND ESTATES OF CLEARWATER UNIT 6-B Subdivision
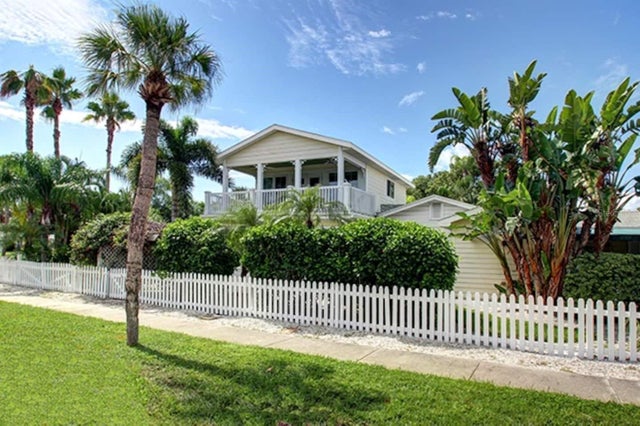 $1,920,000Single Family Residence SoldSold4Beds4Total Baths2,540Sqft1044 BAY ESPLANADECLEARWATER BEACH, FL 33767MANDALAY SUB Subdivision
 $1,900,000Single Family Residence SoldSold3Beds3Total Baths2,410Sqft773 SNUG ISLANDCLEARWATER BEACH, FL 33767ISLAND ESTATES OF CLEARWATER UNIT 7B Subdivision