SoldSingle Family ResidenceSold
16470 Oakview Circle
Alva, FL 33920
$1,050,000
- 4Beds
- 5Baths4 full, 1 half
- 5,222Sq Ft
- $201Per Sq Ft
- 0.86Acres
- 2003Built
- Subdivision
- Riverwind Cove Ph 03
- County
- Lee
- MLS®
- TB8379539
Overview
Custom Riverfront Estate with Expansive Views – Alva, FL
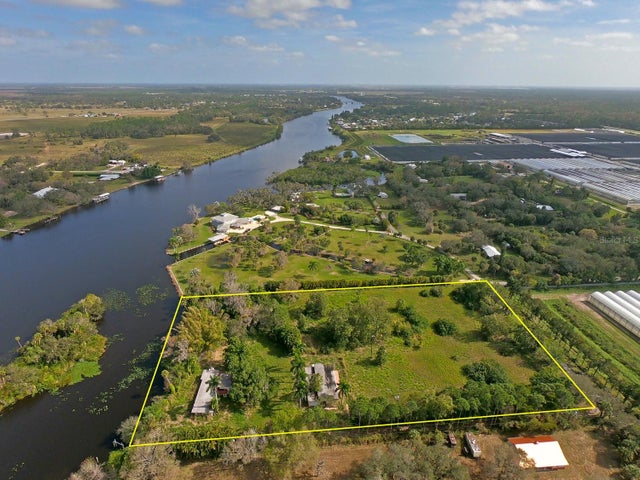
Custom Bud Lawrence riverfront estate in Alva's desirable Riverwind Cove. Set on .86 acres with 280° views of the Caloosahatchee River, this 5BR/4.5BA home offers 5,800+ sq ft of Southern charm and modern livability. Enjoy your private dock with dual boat lifts, a jet ski lift, and direct access to open water. The main level features both the primary suite and a guest bedroom for ideal multi-generational living. Relax on the covered, pavered back porch as boats pass, birds soar, and fish jump. Designed with entertaining in mind, the home includes a spacious kitchen, formal and casual living areas, a grand staircase, custom millwork, and a fireplace. Flood insurance is grandfathered in. HOA $1,100/year. Circular driveway, lush landscaping, and 3-car garage complete this peaceful waterfront retreat. Room to add value or enjoy as-is—this is a one-of-a-kind opportunity.
Listing Snapshot
- Price
- $1,050,000
- Days On Site
- N/A
- Bedrooms
- 4
- Inside Area (SqFt)
- 5,222 sqft
- Total Baths
- 5
- Full Baths
- 4
- Partial Baths
- 1
- Lot Size
- 0.86 Acres
- Year Built
- 2003
- MLS® Number
- TB8379539
- Status
- Sold
- Property Tax
- $6,212 (2024)
- HOA/Condo/Coop Fees
- $88.33 monthly
- Sq Ft Source
- Builder
Property Details
General Features
18 items
- Acres
- 0.86
- Attached Garage
- Yes
- Direction Faces
- Northeast
- Foundation
- Block
- Garage
- Yes
- Garage Spaces
- 3
- Home Warranty
- Yes
- Levels
- Two
- Parking
- Circular Driveway, Garage Door Opener, Guest, Attached
- Pets
- Yes
- Property Sub Type
- Single Family Residence
- Security
- Fire Sprinkler System
- Sewer
- Septic Tank
- SqFt Total
- 7,732
- Style
- Custom
- Utilities
- Cable Available, Electricity Connected, Other, Underground Utilities
- Water Source
- Private, Well
- Zoning
- RPD
Interior Features
22 items
- Appliances
- Dishwasher, Disposal, Dryer, Electric Water Heater, Exhaust Fan, Freezer, Ice Maker, Microwave
- Cooling
- Central Air, Zoned
- Fireplace
- Yes
- Fireplace Features
- Gas, Living Room
- Flooring
- Hardwood
- Furnished
- Unfurnished
- Heating
- Central, Zoned
- Interior
- Crown Molding, Eat-in Kitchen, High Ceilings, Open Floorplan, Walk-In Closet(s)
- Laundry Features
- Laundry Room
- Window Features
- Insulated Windows
Rooms
| Room | Dimensions | Level | Features |
|---|---|---|---|
| Bathroom 1 | 14x10 | First | |
| Bathroom 5 | 18x14 | Second | |
| Bedroom 2 | 18x13 | First | Central Vacuum |
| Bedroom 3 | 14x15 | Second | Central Vacuum |
| Bedroom 4 | 16x13 | Second | |
| Bonus Room | 22x17 | Second | Ceiling Fan(s), Central Vacuum |
| Dining Room | 11x21 | First | Bar |
| Family Room | 23x21 | First | |
| Kitchen | 13x20 | First | Pantry |
| Laundry | 8x15 | First | |
| Living Room | 18x16 | First | Bar |
| Master Bedroom | 17x20 | First | Bar |
Exterior Features
10 items
- Construction Details
- HardiPlank Type, Frame
- Exterior
- Balcony, Lighting, Outdoor Shower, Rain Gutters, Dock
- Lot Features
- Landscaped, Paved, Waterfront
- Patio And Porch
- Covered, Front Porch, Rear Porch
- Roof
- Metal
- View
- River, Water
- Waterfront
- Yes
- Waterfront Features
- River Front
- Waterview
- River, Water
- Windows/Doors
- Insulated Windows
Community Features
6 items
- Association Fee
- $1060.0
- Association Fee Frequency
- Annually
- MLS Area
- 33920 - Alva
- Township
- 43
- Financing Terms Available
- Conventional
- Roads
- Paved
Location
16470 Oakview Circle, Alva, FL 33920 · 33920 - Alva


Neighborhood & Commute
ZIP Code 33920
- Median household income
- $79,552
- Income per person
- $41,827
- Households
- 3,600
- Average household size
- 2.58
- Median age
- 46.9
Source: Walk Score.
Disclosure: Community information and market data powered by Constellation Data Labs. Information is deemed reliable but not guaranteed.
Schools
- Elementary School
- Alva Elementary
- Middle School
- Alva Middle School
- High School
- Riverdale High School
Price & Status History
- Listing updated with changes from the MLS®
- Status changed to Closed
- Price changed to $1,399,999
Friends & Family
Similar Homes
For sale in Alva, single family residence, within 20% of this price.