

SoldCondominiumSold
331 Cleveland Street 1202
Clearwater, FL 33755
$805,000
- 2Beds
- 2Baths2 full
- 1,765Sq Ft
- $456Per Sq Ft
- 1.79Acres
- 2008Built
- Subdivision
- Waters Edge Condo
- County
- Pinellas
- MLS®
- TB8377987
Overview
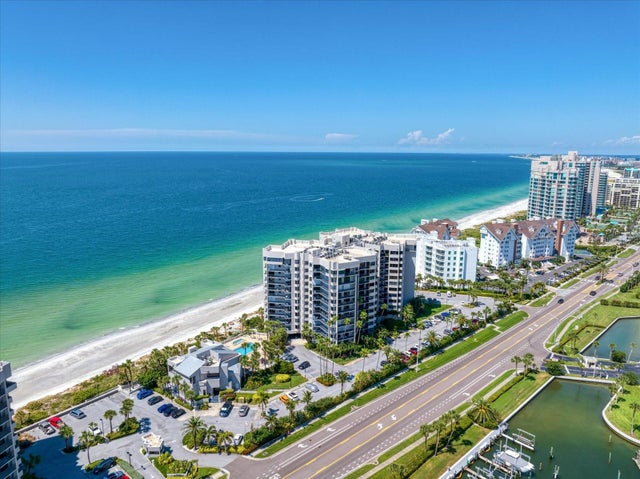
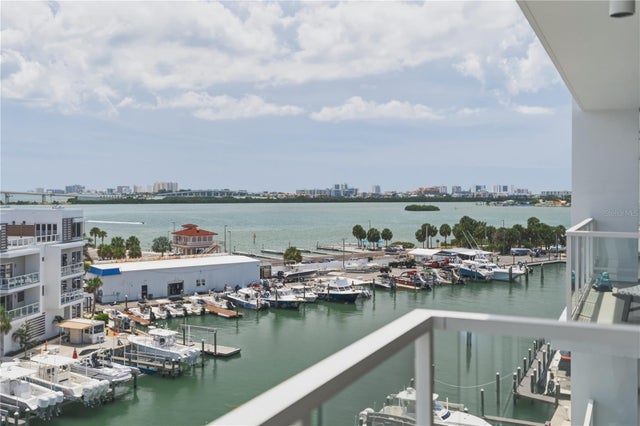
One or more photo(s) has been virtually staged. BEAUTIFUL LUXURY CONDO WITH WATER VIEWS await you in the coveted Water's Edge Condominiums. This SUN-SATIONAL condo on the 12th floor, has 1765 sq. feet, 2 bedrooms, 2 full baths, plus a SEPARATE BONUS ROOM. Spectacular WATER AND CITY VIEWS from FLOOR TO CEILING WINDOWS in nearly every room. This condo has a HUGE BALCONY, spanning between the living room and owners ensuite to enjoy alfresco dining, or maybe a nightcap before bed. The kitchen has been updated with newer cabinets, glass tile backsplash, stainless steel appliances, a HUGE BREAKFAST BAR with beautiful stone counters and a separate dining space just off of the kitchen. The owners suite has been RENOVATED with newer tile flooring, REMOTE CONTROL SHADES, a CUSTOM CLOSET ORGANIZER SYSTEM and includes a built in entertainment center. Just imagine opening your shades from bed and enjoying a breathtaking water view every morning! The ensuite bathroom has been updated with an enclosed glass walk in shower with shower bench, NEW DECORATIVE TILE and vanity with make up area. The 2nd bedroom also has stunning views and a custom walk in closet organizer system and built in entertainment center for your enjoyment. The SEPARATE BONUS ROOM can be used many different ways, whether an office, craft room, tv room or perhaps utilized as a 3rd bedroom in some instances. TWO UNDER THE BUILDING PARKING SPACES & STORAGE LOCKER CONVEY IN THE SALE. Waters Edge is a high rise luxurious building and is sure to please with it's resort style amenities. Recently redecorated with new furnishings in nearly all the amenity areas, it looks gorgeous with its new modern and vibrant design! You will love the FABULOUS CLUB ROOM WITH BILLIARDS, bar area, private dining space and a full catering kitchen. Great for parties, or just hanging out with friends and family. The clubroom also has an outdoor patio overlooking the waterfront marina, and Coachman Park, with all the festivities! Other amenities include a FULL TIME CONCIERGE at front desk, HEATED POOL & SPA with cabanas, grills, STATE OF THE ART FITNESS ROOM WITH SAUNA, OUTDOOR FIREPLACE, and lots more to enjoy!! You can't beat the location, literally steps away from shopping, restaurants and nightclubs, and just over the bridge to Clearwater beach in a couple minutes! PLUS you can still get to the Tampa and Clearwater airports quickly within 30 minutes MOL. Come and see for yourself what a great place this would be to call condo sweet condo! You will not be disappointed! Individual room sizes are estimated, please verify if important to you.
Listing Snapshot
- Price
- $805,000
- Days On Site
- N/A
- Bedrooms
- 2
- Inside Area (SqFt)
- 1,765 sqft
- Total Baths
- 2
- Full Baths
- 2
- Partial Baths
- 0
- Lot Size
- 1.79 Acres
- Year Built
- 2008
- MLS® Number
- TB8377987
- Status
- Sold
- Property Tax
- $6,410.17 (2024)
- HOA/Condo/Coop Fees
- $1,298 Monthly
- Sq Ft Source
- Public Records
Property Details
General Features
15 items
- Acres
- 1.79
- Attached Garage
- Yes
- Direction Faces
- Southwest
- Foundation
- Other, Pillar/Post/Pier
- Garage
- Yes
- Garage Spaces
- 2
- Levels
- One
- Number Of Stories
- 26
- Parking
- Covered, Deeded, Garage Door Opener, Guest, Basement, Attached
- Pets
- Breed Restrictions, Number Limit, Yes
- Property Sub Type
- Condominium
- Sewer
- Public Sewer
- SqFt Total
- 1,765
- Utilities
- Cable Available, Electricity Connected, Sewer Connected, Underground Utilities, Water Connected
- Water Source
- Public
Interior Features
10 items
- Appliances
- Cooktop, Dishwasher, Disposal, Dryer, Electric Water Heater, Exhaust Fan, Microwave, Refrigerator, Washer
- Cooling
- Central Air
- Flooring
- Carpet, Tile
- Heating
- Central
- Interior
- Elevator, Built-in Features, Eat-in Kitchen, High Ceilings, Open Floorplan, Stone Counters, Walk-In Closet(s)
- Laundry Features
- Inside, Laundry Room
Rooms
| Room | Dimensions | Level | Features |
|---|---|---|---|
| Bedroom 2 | 11x12 | First | Ceiling Fan(s), Stone Counters |
| Kitchen | 5x12 | First | Breakfast Bar, Granite Counters |
| Living Room | 15x14 | First | Ceiling Fan(s) |
| Master Bedroom | 13x14 | First | Ceiling Fan(s), Stone Counters |
Exterior Features
8 items
- Construction Details
- Block, Concrete
- Exterior
- Balcony, Lighting, Storage
- Lot Features
- Waterfront
- Roof
- Other
- View
- Water
- Waterfront
- Yes
- Waterfront Features
- Ocean Front
- Waterview
- Water
Community Features
7 items
- Association Amenities
- Cable TV, Elevator(s), Fitness Center, Pool, Recreation Facilities, Security, Spa/Hot Tub, Storage
- Association Fee Frequency
- Monthly
- Community Features
- Fitness Center, Pool, Sidewalks, Street Lights
- MLS Area
- 33755 - Clearwater
- Township
- 29
- Financing Terms Available
- Cash, Conventional
- Roads
- Paved
Location
331 Cleveland Street 1202, Clearwater, FL 33755 · 33755 - Clearwater


Neighborhood & Commute
ZIP Code 33755
- Median household income
- $52,588
- Income per person
- $29,493
- Households
- 10,848
- Average household size
- 2.41
- Median age
- 40.0
Source: Walk Score.
Disclosure: Community information and market data powered by Constellation Data Labs. Information is deemed reliable but not guaranteed.
Schools
- Elementary School
- Belleair Elementary-PN
- Middle School
- Largo Middle-PN
- High School
- Clearwater High-PN
Price & Status History
- Listing updated with changes from the MLS®
- Status changed to Closed
Friends & Family
Similar Homes
For sale in Clearwater, condominium, within 20% of this price.
 $815,000Condominium SoldSold3Beds3Total Baths1,970Sqft1600 GULF BOULEVARD 316CLEARWATER, FL 33767DANS ISLAND ON SAND KEY CONDO Subdivision
 $843,000Condominium SoldSold2Beds2Total Baths1,865Sqft920 N OSCEOLA AVENUE 603CLEARWATER, FL 33755MARINA BAY 880 Subdivision
 $750,000Condominium SoldSold2Beds2Total Baths1,930Sqft736 ISLAND WAY 705CLEARWATER, FL 33767736 ISLAND WAY CONDO Subdivision
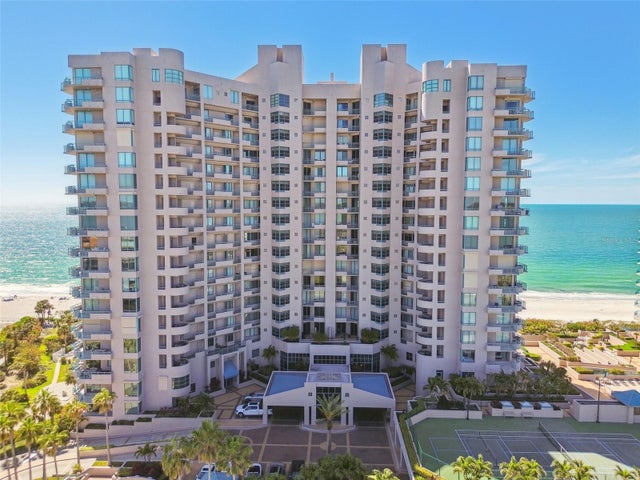 $870,000Condominium SoldSold2Beds2Total Baths1,350Sqft1560 GULF BOULEVARD 1703CLEARWATER, FL 33767ULTIMAR THREE CONDO Subdivision