

SoldSingle Family ResidenceSold
5196 Goldfinch Street
St Cloud, FL 34771
$470,000
- 4Beds
- 4Baths3 full, 1 half
- 1,989Sq Ft
- $236Per Sq Ft
- 0.11Acres
- 2025Built
- Subdivision
- The Waters At Center Lake Ranch
- County
- Osceola
- MLS®
- TB8352995
Overview
Under Construction. MLS#TB8352995 REPRSENTATIVE PHTOTOS ADDED. New Construction - July Completion! The Captiva floor plan at The Waters at Center Lake offers a thoughtfully designed two-story layout with stylish details and personalization options to make it uniquely yours. With 1,989 square feet, this home features 4 bedrooms, 3.5 bathrooms, and a 2-car garage. The open-concept main living area includes a designer kitchen with an L-shaped counter, a walk-in pantry, and seamless flow into the dining and great rooms, where a soaring two-story ceiling adds a bright, airy feel. Step outside to the covered lanai—perfect for outdoor dining in the Florida sunshine. The first-floor primary suite is tucked away for privacy and features a walk-in closet, dual sinks, and a spacious walk-in shower. Upstairs, you'll find three secondary bedrooms, two full baths, and a versatile game room. Plus, optional bathroom upgrades allow you to customize the space to fit your needs. The Captiva is designed for comfort, style, and flexibility—making it easy to create a home that reflects you. Structural options added include: covered lanai, 8' interior doors, game room with bedroom upstairs instead of loft, and gourmet kitchen
Listing Snapshot
- Price
- $470,000
- Days On Site
- N/A
- Bedrooms
- 4
- Inside Area (SqFt)
- 1,989 sqft
- Total Baths
- 4
- Full Baths
- 3
- Partial Baths
- 1
- Lot Size
- 0.11 Acres
- Year Built
- 2025
- MLS® Number
- TB8352995
- Status
- Sold
- Property Tax
- N/A
- HOA/Condo/Coop Fees
- $83.83 monthly
- Sq Ft Source
- Builder
Property Details
General Features
18 items
- Acres
- 0.11
- Attached Garage
- Yes
- Direction Faces
- Northeast
- Foundation
- Slab
- Garage
- Yes
- Garage Spaces
- 2
- Home Warranty
- Yes
- Levels
- Two
- Parking
- Driveway, Garage Door Opener, Attached
- Pets
- Breed Restrictions, Yes
- Property Condition
- Under Construction, New Construction
- Property Sub Type
- Single Family Residence
- Sewer
- Public Sewer
- SqFt Total
- 2,514
- Style
- Craftsman
- Utilities
- Natural Gas Available, Cable Available, Electricity Available, Natural Gas Connected, Sewer Available, Underground Utilities, Water Available
- Water Source
- Public
- Zoning
- X
Interior Features
15 items
- Appliances
- Convection Oven, Cooktop, Dishwasher, Disposal, Microwave, Tankless Water Heater
- Cooling
- Central Air
- Flooring
- Carpet, Tile
- Heating
- Central
- Interior
- High Ceilings, Open Floorplan, Walk-In Closet(s)
- Laundry Features
- Inside, Laundry Room
- Window Features
- Window Coverings, Window Treatments
Rooms
| Room | Dimensions | Level | Features |
|---|---|---|---|
| Bedroom 2 | Second | ||
| Bedroom 3 | Second | ||
| Bedroom 4 | Second | ||
| Dining Room | First | ||
| Great Room | First | ||
| Kitchen | First | ||
| Master Bathroom | First | ||
| Master Bedroom | First |
Exterior Features
5 items
- Construction Details
- Block, Cement Siding, Stucco
- Roof
- Shingle
- View
- Pond, Water
- Waterview
- Pond, Water
- Windows/Doors
- Window Coverings, Window Treatments
Community Features
7 items
- Association Fee
- $83.83
- Association Fee Frequency
- Monthly
- Community Features
- Playground, Pool, Street Lights
- MLS Area
- 34771 - St Cloud (Magnolia Square)
- Township
- 25
- Financing Terms Available
- Cash, Conventional, FHA, VA Loan
- Roads
- Asphalt
Location
5196 Goldfinch Street, St Cloud, FL 34771 · 34771 - St Cloud (Magnolia Square)


Neighborhood & Commute
ZIP Code 34771
- Median household income
- $90,054
- Income per person
- $38,286
- Households
- 11,023
- Average household size
- 2.85
- Median age
- 37.3
Source: Walk Score.
Disclosure: Community information and market data powered by Constellation Data Labs. Information is deemed reliable but not guaranteed.
Schools
- Elementary School
- Narcoossee Elementary
- Middle School
- Narcoossee Middle
- High School
- Harmony High
Price & Status History
- Listing updated with changes from the MLS®
- Status changed to Closed
Friends & Family
Similar Homes
For sale in St Cloud, single family residence, within 20% of this price.
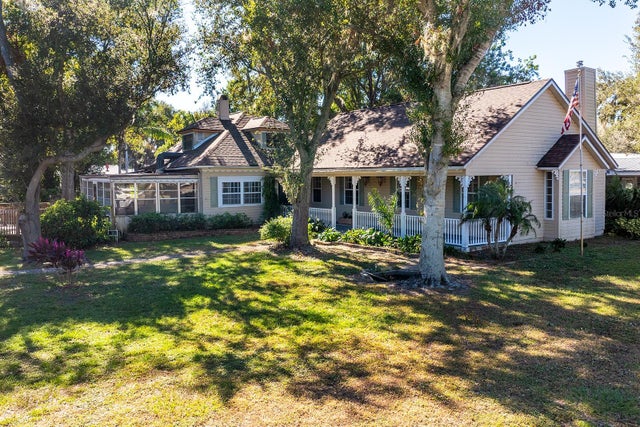 $445,000Single Family Residence SoldSold4Beds3Total Baths3,750Sqft1109 LAKESHORE BOULEVARDST CLOUD, FL 34769LAKE FRONT ADD TO TOWN OF ST CLOUD Subdivision
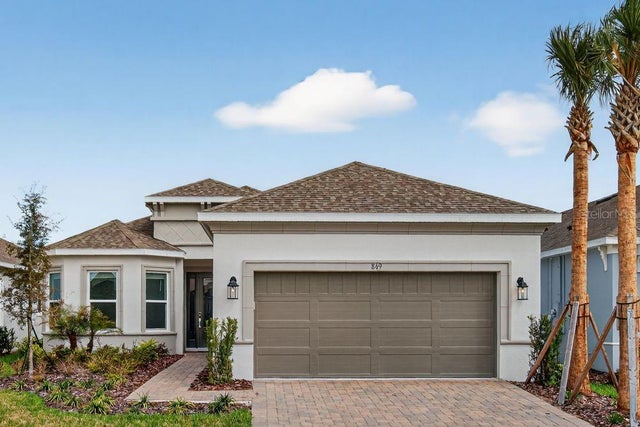 $500,000Single Family Residence SoldSold2Beds3Total Baths2,100Sqft869 ARBOR GREEN TRAILST CLOUD, FL 34771ESPLANADE AT CENTER LAKE RANCH Subdivision
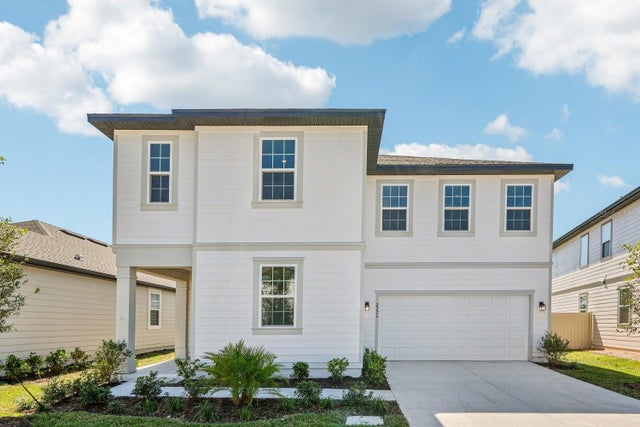 $514,361Single Family Residence SoldSold4Beds3Total Baths2,791Sqft2226 BROADBROOK DRIVEST CLOUD, FL 34771ELLINGTON PLACE Subdivision
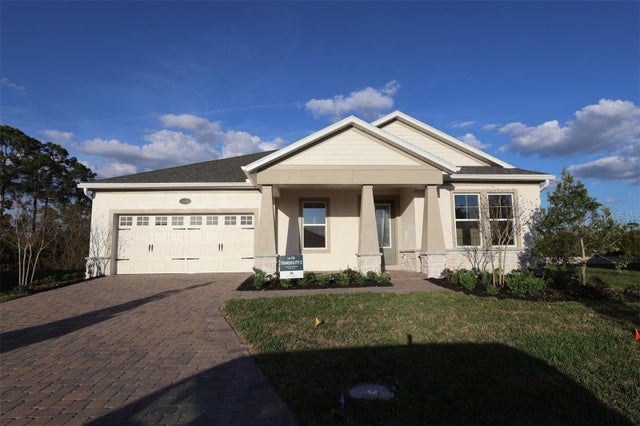 $520,000Single Family Residence SoldSold3Beds3Total Baths2,223Sqft5439 PARK GUELL STREETST CLOUD, FL 34771CENTER LAKE ON THE PARK Subdivision