

SoldSingle Family ResidenceSold
11505 Heron Hills Lane
Riverview, FL 33569
$1,110,000
- 6Beds
- 5Baths5 full
- 5,484Sq Ft
- $202Per Sq Ft
- 0.82Acres
- 1999Built
- Subdivision
- Shadow Run Unit 2
- County
- Hillsborough
- MLS®
- TB8350386
Overview
One or more photo(s) has been virtually staged. Sprawling Luxury Estate with In-Law Suite, Pool, and Endless Possibilities! Welcome to your dream home—a stunning retreat where luxury, comfort, and functionality come together on a sprawling .82-acre lot. With over 5,400 sq. ft. of thoughtfully designed living space, this 6-bedroom, 4.5-bathroom home offers the perfect blend of grandeur and warmth. Whether you’re hosting elegant gatherings, working from home, or simply enjoying quiet moments with family, every inch of this estate has been crafted with your lifestyle in mind.
A Private In-Law Suite with Separate Entrance. One of this home’s standout features is the private entrance in-law suite, offering the ideal setup for multi-generational living or long-term guests. Complete with its own bedroom, bathroom, laundry area, and living space, this suite provides comfort and privacy while still being part of the main home.
First-Floor Primary Suite: A Tranquil Retreat. Wake up each morning in your first-floor primary suite, a true sanctuary designed for relaxation. Enjoy a peaceful start to the day in the cozy seating area, framed by bay windows overlooking the oversized screened lanai and sparkling pool. With two expansive walk-in closets and an en-suite bath featuring dual sinks, a window seat, and a spacious shower, this suite is the perfect place to unwind.
Designed for Entertaining & Everyday Living. Hosting is a breeze in this expansive home. Whether you’re serving a formal dinner in the elegant dining room, gathering for a casual meal in the open-concept kitchen, or settling in for movie night in the inviting family room, this home has a space for every occasion.
For those working remotely or needing extra flex space, there are two home office/den areas, perfect for productivity or quiet study.
The gourmet kitchen is a chef’s dream, featuring upgraded stainless steel appliances, a stylish two-toned cabinetry design, stone countertops, a pot filler over the stove, and a spacious island—the perfect centerpiece for culinary creations and conversation alike.
Upstairs Loft & Balcony—The Ultimate Bonus Space! The second floor brings even more to love, featuring a spacious bonus loft with a wet bar and an extended balcony—an ideal spot for hosting game nights, enjoying evening cocktails, or simply taking in a breathtaking sunset. Two additional secondary bedrooms upstairs share a Jack and Jill bath, providing convenience and privacy for family or guests.
Outdoor Living at Its Finest. Step outside to your private backyard, where endless possibilities await. The pavered screened lanai is the ultimate outdoor living space, offering multiple seating areas, sunbathing spots by the pool, and grilling area—all designed for Florida’s year-round sunshine. Beyond the lanai, the fully fenced yard provides ample space for pets, play, or future enhancements.
Practical Upgrades & Move-In Ready Convenience - This home is as functional as it is stunning, featuring: 3-car garage for ample parking and storage, 3 HVAC units for optimal comfort in every season, Two wells & two septic tanks for efficiency, Freshly painted interiors and a brand-new roof for peace of mind.
Don’t miss your chance to own this one-of-a-kind estate in a prime location. This home is move-in ready and waiting for its next owner to enjoy all it has to offer. Schedule your private showing today!
Listing Snapshot
- Price
- $1,110,000
- Days On Site
- N/A
- Bedrooms
- 6
- Inside Area (SqFt)
- 5,484 sqft
- Total Baths
- 5
- Full Baths
- 5
- Partial Baths
- 0
- Lot Size
- 0.82 Acres
- Year Built
- 1999
- MLS® Number
- TB8350386
- Status
- Sold
- Property Tax
- $6,033.22 (2023)
- HOA/Condo/Coop Fees
- $20.83 monthly
- Sq Ft Source
- Public Records
Property Details
General Features
15 items
- Acres
- 0.82
- Attached Garage
- Yes
- Direction Faces
- East
- Foundation
- Slab
- Garage
- Yes
- Garage Spaces
- 3
- Levels
- Two
- Number Of Stories
- 2
- Parking
- Attached
- Pets
- Yes
- Property Sub Type
- Single Family Residence
- Sewer
- Septic Tank
- SqFt Total
- 7,582
- Water Source
- Private, Well
- Zoning
- RSC-2
Interior Features
20 items
- Appliances
- Bar Fridge, Dishwasher, Microwave, Range, Refrigerator
- Cooling
- Central Air
- Flooring
- Carpet, Ceramic Tile
- Heating
- Central
- Interior
- Open Floorplan, Stone Counters, Tray Ceiling(s), Vaulted Ceiling(s), Walk-In Closet(s), Wet Bar
- Laundry Features
- Inside, Laundry Room
Rooms
| Room | Dimensions | Level | Features |
|---|---|---|---|
| Bedroom 2 | 11x13 | First | |
| Bedroom 3 | 12x14 | First | |
| Bedroom 4 | 15x12 | Second | |
| Bedroom 5 | 15x12 | Second | |
| Bonus Room | 25x32 | First | |
| Dinette | 22x17 | First | |
| Dining Room | 10x12 | First | |
| Family Room | 24x24 | First | |
| Kitchen | 12x13 | First | |
| Living Room | 16x14 | First | |
| Loft | 25x33 | Second | |
| Master Bedroom | 13x23 | First | |
| Office | 11x17 | First | |
| Primary Bedroom 2 | 14x18 | First |
Exterior Features
6 items
- Construction Details
- Block, Stucco, Frame
- Exterior
- Balcony
- Patio And Porch
- Enclosed
- Pool Features
- In Ground, Screen Enclosure, Private
- Private Pool
- Yes
- Roof
- Shingle
Community Features
6 items
- Association Fee
- $250.0
- Association Fee Frequency
- Annually
- MLS Area
- 33569 - Riverview
- Township
- 30
- Financing Terms Available
- Cash, Conventional, VA Loan
- Roads
- Asphalt
Location
11505 Heron Hills Lane, Riverview, FL 33569 · 33569 - Riverview


Neighborhood & Commute
ZIP Code 33569
- Median household income
- $89,478
- Income per person
- $38,353
- Households
- 11,077
- Average household size
- 2.83
- Median age
- 40.0
Source: Walk Score.
Disclosure: Community information and market data powered by Constellation Data Labs. Information is deemed reliable but not guaranteed.
Schools
- Elementary School
- Warren Hope Dawson Elementary
- Middle School
- Rodgers-HB
- High School
- Riverview-HB
Price & Status History
- Listing updated with changes from the MLS®
- Status changed to Closed
- Price changed to $1,175,000
Friends & Family
Similar Homes
For sale in Riverview, single family residence, within 20% of this price.
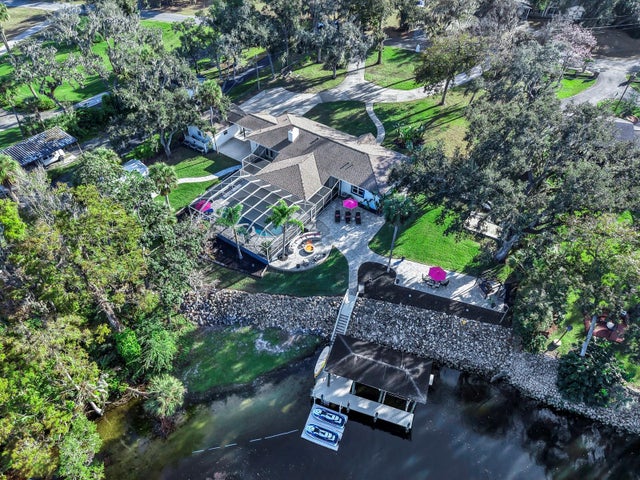 $1,100,000Single Family Residence SoldSold5Beds2Total Baths2,714Sqft11562 MONETTE ROADRIVERVIEW, FL 33569UNPLATTED Subdivision
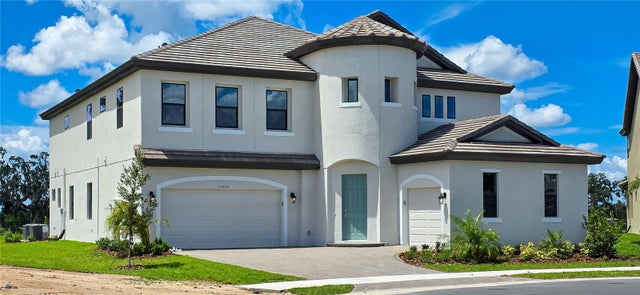 $1,097,495Single Family Residence SoldSold5Beds5Total Baths4,218Sqft13592 FRONTIER GOLD WAYRIVERVIEW, FL 33579TRIPLE CREEK Subdivision
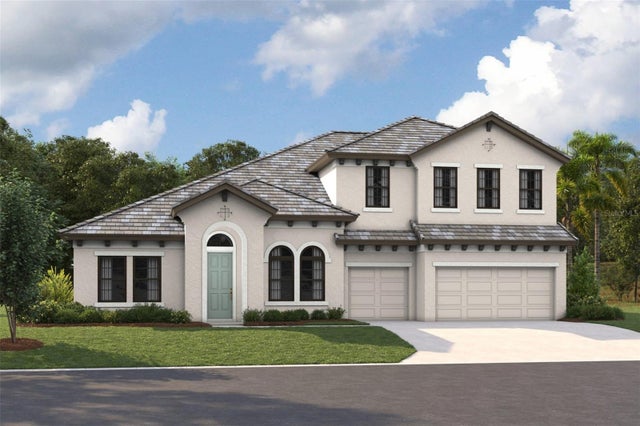 $1,132,350Single Family Residence SoldSold4Beds4Total Baths4,602Sqft13469 BUFFALO MOUNTAIN AVENUERIVERVIEW, FL 33579TRIPLE CREEK Subdivision
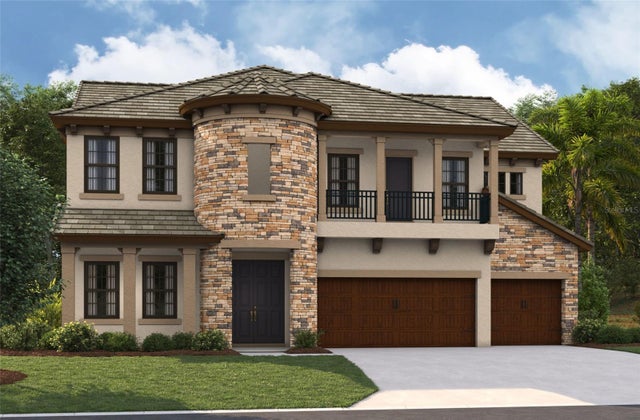 $1,073,827Single Family Residence SoldSold6Beds4Total Baths4,828Sqft13596 FRONTIER GOLD WAYRIVERVIEW, FL 33579TRIPLE CREEK Subdivision