

SoldSingle Family ResidenceSold
36847 Jefferson Avenue
Dade City, FL 33523
$440,000
- 3Beds
- 3Baths2 full, 1 half
- 2,522Sq Ft
- $174Per Sq Ft
- 0.56Acres
- 1955Built
- Subdivision
- Golf Course Estates
- County
- Pasco
- MLS®
- TB8344225
Overview
Get ready to step back in time when you visit this 1955, mid-century modern home in heart of historic downtown Dade City. Complete with HUGE rooms, multiple living spaces, and tons of storage - they don't make em' like this anymore! No HOA and No Flood Zone. Drive on up the antique brick road to this oversized, corner lot lot dripping with curb appeal. Walking in you are immediately greeted mid-century modern features that have been restored to their former glory, including the historic mailbox, built-in cabinets, a glass partition, and terrazzo floors. The front of the home is dominated by the formal living space, perfect for hosting charming parties with your bar cart and games. On the other side of the first built-in you will find the formal dining room, large enough to seat 10 or more friends at your table. On either side you may now venture into the family room and chef's kitchen. The family room may be less formal, but is no less beautiful with restored mid-century wood wall panelling, a sparkling sputnik chandelier, built-in shelves + cabinets, and massive windows looking out into the courtyard. Entering into the kitchen, you will find two pantry closets, over-head lighting, a large GAS range, tons of cabinets (each with built-in storage systems to make you the most organized person you know), and a large window over the sink to let the natural light while you make meals with love for your family. Left of the kitchen you will find the designated laundry room - with a large linen closet, built in storage, laundry tub, and a private potty. Venturing towards the back of the home through the hallway, you will find two spacious bedrooms with sunny windows, large built-in closet systems, and a lovely guest bathroom that has been fully updated - while keeping it's mid-century character boasting the original built vanity, linen closet, window, and the original cast iron tub and sink. After passing the large hallway linen closet, because who doesn't need more storage? You will stumble upon the remarkably sized master bedroom, with plenty of room for your king-sized bed, a sitting area, desk, or makeup vanity! Not to mention the walk-in closet and additional linen closet. The master bathroom comes complete with the original cast iron tub, linen closet, a window, and a hip modern vanity. Out back you will find the stunning mid-century courtyard just waiting for you to make it your own. With mature native landscaping, don't be fooled by its less colorful appearance - come Spring this Garden of Eden will be in full bloom. Fill the beautiful, built-in brick planters with your favorite flowers and enjoy the sunset with friends whilst seated on the antique, elongated hexagon tile patio. The utility room off the patio offers space to store your toys and tools, and shelters the monster Trane HVAC and the brand-new water heater. The two-car carport and large driveway has room for your family's vehicles, up to four cars! You'll notice the vacant lot to left on the home, approximately 0.25 acres, is under the same address and is also included in the sale of this home. Build an addition, a garage, a mother-in-law suite or just expand the back yard to complete your family estate! Come see this home as soon as you can - and don't miss out on your opportunity to make this piece of history your own!
Listing Snapshot
- Price
- $440,000
- Days On Site
- N/A
- Bedrooms
- 3
- Inside Area (SqFt)
- 2,522 sqft
- Total Baths
- 3
- Full Baths
- 2
- Partial Baths
- 1
- Lot Size
- 0.56 Acres
- Year Built
- 1955
- MLS® Number
- TB8344225
- Status
- Sold
- Property Tax
- $5,791.97 (2023)
- HOA/Condo/Coop Fees
- N/A
- Sq Ft Source
- Public Records
Property Details
General Features
14 items
- Acres
- 0.56
- Carport
- 2
- Direction Faces
- South
- Foundation
- Block, Brick/Mortar, Slab
- Levels
- One
- Number Of Stories
- 1
- Property Sub Type
- Single Family Residence
- Security
- Smoke Detector(s)
- Sewer
- Public Sewer
- SqFt Total
- 3,222
- Style
- Contemporary, Custom, Mid-Century Modern, Patio Home
- Utilities
- Cable Available, Electricity Connected, Phone Available, Propane, Sewer Connected, Water Connected
- Water Source
- Public
- Zoning
- RS-2
Interior Features
19 items
- Appliances
- Dishwasher, Disposal, Dryer, Freezer, Gas Water Heater, Ice Maker, Microwave, Range, Range Hood, Washer
- Cooling
- Central Air
- Flooring
- Tile, Terrazzo
- Furnished
- Unfurnished
- Heating
- Central
- Interior
- High Ceilings, Walk-In Closet(s)
- Laundry Features
- Laundry Room
Rooms
| Room | Dimensions | Level | Features |
|---|---|---|---|
| Bathroom 2 | First | Stone Counters | |
| Bathroom 3 | First | ||
| Bedroom 1 | 13x14 | First | |
| Bedroom 2 | 12x16 | First | |
| Dining Room | 13x20 | First | |
| Family Room | 22x22 | First | |
| Foyer | First | ||
| Kitchen | 12x18 | First | |
| Laundry | 11x12 | First | |
| Living Room | 18x20 | First | |
| Master Bathroom | First | ||
| Master Bedroom | 17x20 | First |
Exterior Features
8 items
- Construction Details
- Brick
- Exterior
- Awning(s), Courtyard, Garden, Rain Gutters, Storage
- Fencing
- Vinyl
- Lot Features
- Corner Lot, Landscaped
- Patio And Porch
- Patio
- Roof
- Membrane
- View
- Garden, Park/Greenbelt
- Waterview
- Garden, Park/Greenbelt
Community Features
4 items
- MLS Area
- 33523 - Dade City/Ridge Manor
- Township
- 24S
- Financing Terms Available
- Cash, Conventional, FHA, VA Loan
- Roads
- Paved
Location
36847 Jefferson Avenue, Dade City, FL 33523 · 33523 - Dade City/Ridge Manor


Neighborhood & Commute
ZIP Code 33523
- Median household income
- $56,575
- Income per person
- $31,134
- Households
- 7,293
- Average household size
- 2.61
- Median age
- 39.7
Source: Walk Score.
Disclosure: Community information and market data powered by Constellation Data Labs. Information is deemed reliable but not guaranteed.
Schools
- Elementary School
- Pasco Elementary School-PO
- Middle School
- Pasco Middle-PO
- High School
- Pasco High-PO
Price & Status History
- Listing updated with changes from the MLS®
- Status changed to Closed
- Price changed to $465,000
Friends & Family
Similar Homes
For sale in Dade City, single family residence, within 20% of this price.
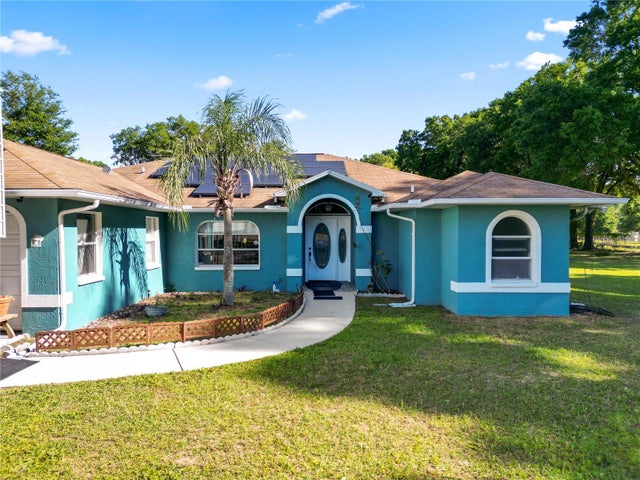 $430,000Single Family Residence SoldSold4Beds3Total Baths1,682Sqft37215 FRAZEE HILL ROADDADE CITY, FL 33523ACREAGE Subdivision
 $470,000Single Family Residence SoldSold3Beds2Total Baths1,427Sqft38508 CENTENNIAL ROADDADE CITY, FL 33525ZEPHYRHILLS COLONY CO Subdivision
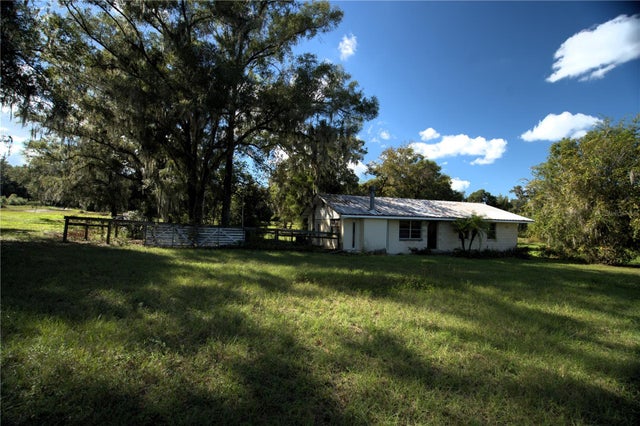 $475,000Single Family Residence SoldSold3Beds2Total Baths1,300Sqft39999 SUMNER LAKE ROADDADE CITY, FL 33525ACREAGE Subdivision
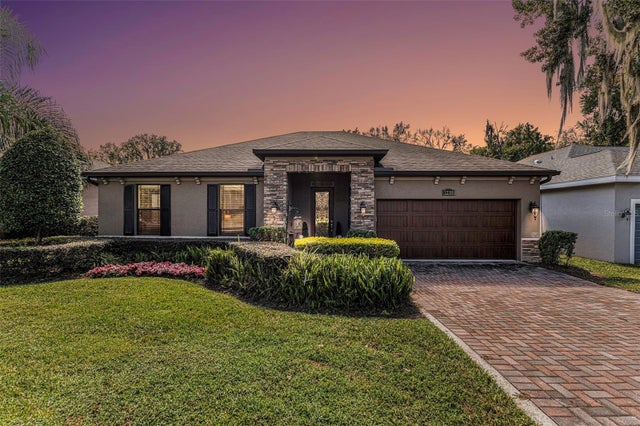 $475,000Single Family Residence SoldSold3Beds2Total Baths1,695Sqft12310 WOODLANDS CIRCLEDADE CITY, FL 33525LAKE JOVITA GOLF AND COUNTRY CLUB Subdivision