

SoldSingle Family ResidenceSold
9122 65th Way N
Pinellas Park, FL 33782
$680,000
- 4Beds
- 3Baths3 full
- 2,530Sq Ft
- $269Per Sq Ft
- 0.38Acres
- 2003Built
- Subdivision
- Tarrytown
- County
- Pinellas
- MLS®
- TB8324984
Overview
Well Maintained 4-Bedroom, 3-Bathroom Home with New Roof, Large Lot, 3-Car Garage, No Flood Zone. Nestled in a central Pinellas location, this home is just minutes away from top-rated schools, shopping centers, local restaurants, and recreational amenities, and is located in a quiet neighborhood. Brand-New Roof (06/2024): Enjoy the security and savings of a new roof, providing years of protection and peace of mind. 3-Car Garage: A rare find, this oversized garage offers ample space for vehicles, storage, or a workshop. Expansive Lot: The large lot provides endless possibilities—create a backyard sanctuary, install a pool, an ADU, or simply enjoy the open space Spacious Living Areas: From the moment you walk through the door, you’re greeted with an open-concept design that’s perfect for both entertaining and everyday living. The expansive living room flows seamlessly into the dining area and gourmet kitchen. Four Generous Bedrooms: Whether you need space for a growing family or a dedicated home office, this home has you covered. Chef’s Kitchen: Stainless steel appliances, and plenty of storage. It’s the heart of the home and a gathering place for friends and family. Three full bathrooms: This home features three well-appointed bathrooms designed for convenience and comfort. The master en-suite includes a spacious standing shower and a separate tub, perfect for relaxing after a long day. Schedule a showing today and see why this 4-bedroom, 3-bathroom gem with a 3-car garage is the one you’ve been waiting for!
Listing Snapshot
- Price
- $680,000
- Days On Site
- N/A
- Bedrooms
- 4
- Inside Area (SqFt)
- 2,530 sqft
- Total Baths
- 3
- Full Baths
- 3
- Partial Baths
- 0
- Lot Size
- 0.38 Acres
- Year Built
- 2003
- MLS® Number
- TB8324984
- Status
- Sold
- Property Tax
- $4,154.69 (2023)
- HOA/Condo/Coop Fees
- N/A
- Sq Ft Source
- Appraiser
Property Details
General Features
11 items
- Acres
- 0.38
- Direction Faces
- East
- Foundation
- Slab
- Garage
- Yes
- Garage Spaces
- 3
- Levels
- One
- Number Of Stories
- 1
- Property Sub Type
- Single Family Residence
- Sewer
- Public Sewer
- SqFt Total
- 2,530
- Water Source
- Public
Interior Features
9 items
- Appliances
- Dishwasher
- Cooling
- Central Air
- Flooring
- Carpet, Tile
- Heating
- Central
- Interior
- High Ceilings
- Laundry Features
- Laundry Room
Rooms
| Room | Dimensions | Level | Features |
|---|---|---|---|
| Kitchen | 15x15 | First | |
| Living Room | 20x20 | First | |
| Master Bedroom | 20x20 | First |
Exterior Features
3 items
- Construction Details
- Block
- Exterior
- Garden, Outdoor Kitchen
- Roof
- Shingle
Community Features
4 items
- MLS Area
- 33782 - Pinellas Park
- Township
- 30
- Financing Terms Available
- Cash, Conventional, FHA, VA Loan
- Roads
- Asphalt
Location
9122 65th Way N, Pinellas Park, FL 33782 · 33782 - Pinellas Park


Neighborhood & Commute
ZIP Code 33782
- Median household income
- $66,168
- Income per person
- $36,156
- Households
- 10,394
- Average household size
- 2.21
- Median age
- 46.0
Source: Walk Score.
Disclosure: Community information and market data powered by Constellation Data Labs. Information is deemed reliable but not guaranteed.
Price & Status History
- Listing updated with changes from the MLS®
- Status changed to Closed
- Price changed to $729,900
Friends & Family
Similar Homes
For sale in Pinellas Park, single family residence, within 20% of this price.
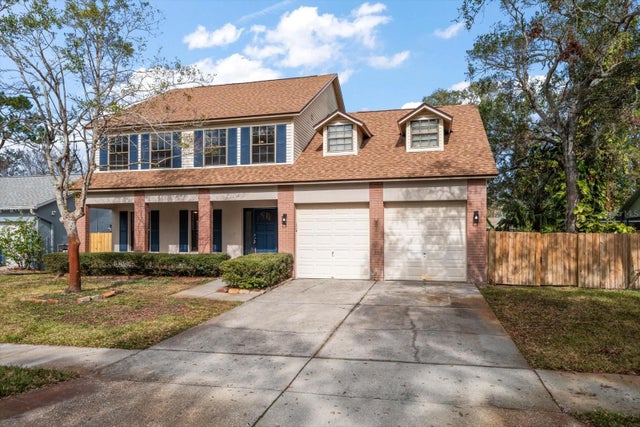 $690,000Single Family Residence SoldSold4Beds3Total Baths2,429Sqft6061 65TH AVENUE NPINELLAS PARK, FL 33781BON PARK SUB Subdivision
 $695,000Single Family Residence SoldSold3Beds2Total Baths2,703Sqft5931 98TH AVENUE NPINELLAS PARK, FL 33782PINELLAS FARMS Subdivision
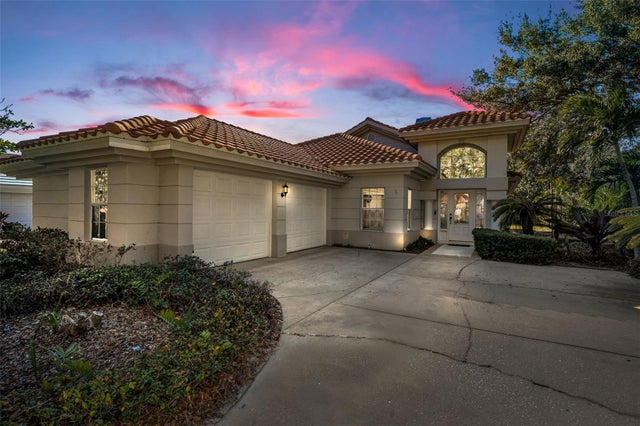 $699,000Single Family Residence SoldSold3Beds2Total Baths1,807Sqft8748 LAUREL DRIVE NPINELLAS PARK, FL 33782BAYOU CLUB ESTATES PH 6 Subdivision
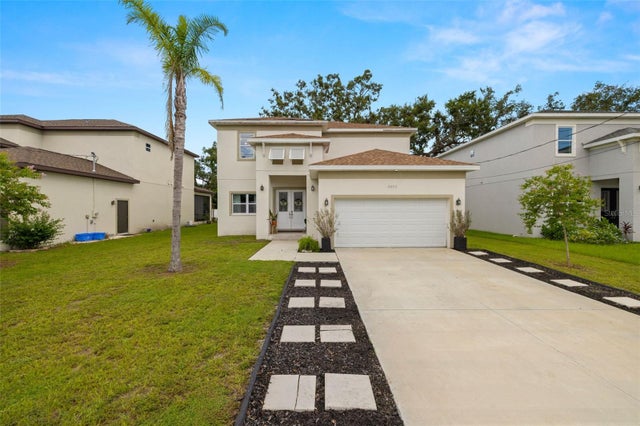 $700,000Single Family Residence SoldSold4Beds4Total Baths2,859Sqft5570 78TH AVENUE NPINELLAS PARK, FL 33781PINELLAS PARK Subdivision