

SoldSingle Family ResidenceSold
6040 Rum Cove Drive
Placida, FL 33946
$1,842,500
- 3Beds
- 3Baths3 full
- 3,118Sq Ft
- $591Per Sq Ft
- 1.08Acres
- 2000Built
- Subdivision
- Rum Cove Estates
- County
- Charlotte
- MLS®
- TB8317581
Overview
Auction Property. ABSOLUTE SALE—SOLD REGARDLESS OF PRICE. The sale will be held at the home on January 11th at 12:00 noon. Previews will be held from 10:00 a.m. on sale day. Because this is an auction sale, the house may sell for less or more than the list price......For Instructions on Entering the Resort Please Call... Tours of the amenities and outside facilities will be given approximately every 20 minutes. Link to Palm Island Transit Ferry Website: www.palmislandtransit.com (Copy and paste the link into your browser) Link to Palm Island Resort Website: www.palmisland.com (Copy and paste the link into your browser) Escape to an Island / Resort paradise on Palm Island with this breathtaking 3-bedroom, 3-bath Gulf-view retreat, nestled on over an acre in an exclusive resort community of only 11 homes. A quick 4-minute ferry ride brings you to this fully furnished, turnkey oasis where privacy, adventure, and modern conveniences await. With panoramic Gulf, lagoon, beach views, expansive decks for lounging or entertaining, and an inviting open floor plan, this home is designed for effortless island living. The gourmet kitchen, equipped with an 8-burner gas stove, Corian countertops, dual sinks, and pocket sliders, opens to fresh Gulf breezes, making gatherings a delight. The luxurious primary suite on the top floor offers a serene escape, featuring a sitting area, a large walk-in closet, private deck access, and a spa-like bathroom with a soaking tub, dual-head shower, and dual vanities. Enjoy resort-style amenities right outside your door, including beaches, a community pool, shaded lounge areas, tennis/pickleball courts, and private dock day slips. The home has been thoughtfully updated with new LP brand smart siding, a metal roof, composite decking, and fresh paint to ensure a worry-free, move-in-ready experience. Ample storage space in the garage and bonus room keeps all your adventure gear at hand. As a member of the Resort Master Association, enjoy added benefits like ferry passes, parking, bell services, and access to local dining, shops, a recreation center, and more. This is more than a home, it’s the island lifestyle you’ve dreamed of. Move in, relax, and make every day a getaway in this rare coastal gem. ........ The buyer will receive a general warranty deed free and clear of all debts. A clean 4-point Inspection Report is Attached and will be available at the sale for you to view.
Listing Snapshot
- Price
- $1,842,500
- Days On Site
- N/A
- Bedrooms
- 3
- Inside Area (SqFt)
- 3,118 sqft
- Total Baths
- 3
- Full Baths
- 3
- Partial Baths
- 0
- Lot Size
- 1.08 Acres
- Year Built
- 2000
- MLS® Number
- TB8317581
- Status
- Sold
- Property Tax
- $30,927.62 (2022)
- HOA/Condo/Coop Fees
- $791.33 monthly
- Sq Ft Source
- Public Records
Property Details
General Features
19 items
- Acres
- 1.08
- Attached Garage
- Yes
- Direction Faces
- Northeast
- Foundation
- Slab
- Garage
- Yes
- Garage Spaces
- 2
- Levels
- Two
- Number Of Stories
- 2
- Parking
- Attached
- Pets
- Yes
- Property Sub Type
- Single Family Residence
- Security
- Gated Community, Key Card Entry, Security Gate, Smoke Detector(s)
- Sewer
- Private Sewer
- Special Circumstances
- Auction
- SqFt Total
- 6,875
- Style
- Key West
- Utilities
- Cable Available, Cable Connected, Electricity Connected, Propane, Sewer Connected, Water Connected
- Water Source
- Private
- Zoning
- BBI
Interior Features
18 items
- Appliances
- Dishwasher, Disposal, Dryer, Electric Water Heater, Exhaust Fan, Microwave, Refrigerator, Washer, Wine Refrigerator
- Cooling
- Central Air, Zoned
- Fireplace
- Yes
- Fireplace Features
- Gas, Other
- Flooring
- Carpet, Ceramic Tile, Tile
- Furnished
- Furnished
- Heating
- Central, Electric, Propane
- Interior
- Cathedral Ceiling(s), Dumbwaiter, High Ceilings, Stone Counters, Walk-In Closet(s)
- Laundry Features
- Inside, Laundry Room
Rooms
| Room | Dimensions | Level | Features |
|---|---|---|---|
| Bedroom 2 | 13x12 | Second | Ceiling Fan(s) |
| Bedroom 3 | 13x12 | Second | Ceiling Fan(s) |
| Bonus Room | 15x42 | First | Ceiling Fan(s) |
| Den | 16x18 | Second | |
| Dining Room | 13x14 | Second | Ceiling Fan(s) |
| Kitchen | 13x13 | Second | Stone Counters |
| Laundry | 6x12 | Second | |
| Living Room | 26x20 | Second | Ceiling Fan(s) |
| Master Bedroom | 20x23 | Third |
Exterior Features
11 items
- Construction Details
- Block, Concrete, Stucco, Frame
- Exterior
- Lighting, Outdoor Grill, Storage, Tennis Court(s)
- Lot Features
- Landscaped, Level, Private, Waterfront
- Other Structures
- Gazebo
- Patio And Porch
- Covered, Deck, Rear Porch
- Pool Features
- Gunite, Heated, In Ground, Salt Water, Screen Enclosure
- Roof
- Metal
- View
- Beach, Water
- Waterfront
- Yes
- Waterfront Features
- Ocean Front, Beach Access, Lagoon
- Waterview
- Beach, Water
Community Features
10 items
- Association Amenities
- Clubhouse, Fitness Center, Gated, Maintenance, Playground, Pool, Security, Tennis Court(s)
- Association Fee
- $6996.0
- Association Fee Frequency
- Annually
- Additional Association Fee
- $2500.0
- Additional Association Fee Frequency
- Annually
- Community Features
- Gated, Clubhouse, Fitness Center, Playground, Pool, Restaurant, Tennis Court(s)
- MLS Area
- 33946 - Placida
- Township
- 41S
- Financing Terms Available
- Cash, Conventional
- Roads
- Dirt, Gravel, Other
Location
6040 Rum Cove Drive, Placida, FL 33946 · 33946 - Placida


Neighborhood & Commute
ZIP Code 33946
- Median household income
- $72,544
- Income per person
- $52,901
- Households
- 1,825
- Average household size
- 1.91
- Median age
- 65.0
Source: Walk Score.
Disclosure: Community information and market data powered by Constellation Data Labs. Information is deemed reliable but not guaranteed.
Schools
- Elementary School
- Vineland Elementary
- Middle School
- L.A. Ainger Middle
- High School
- Lemon Bay High
Price & Status History
- Listing updated with changes from the MLS®
- Status changed to Closed
- Price changed to $1,650,500
Friends & Family
Similar Homes
For sale in Placida, single family residence, within 20% of this price.
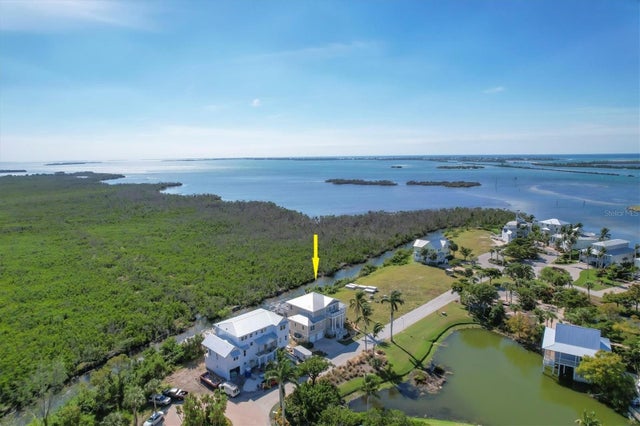 $1,835,000Single Family Residence SoldSold4Beds4Total Baths3,450Sqft13210 ANGLERS WAYPLACIDA, FL 33946CORAL CREEK ANGLERS CLUB Subdivision
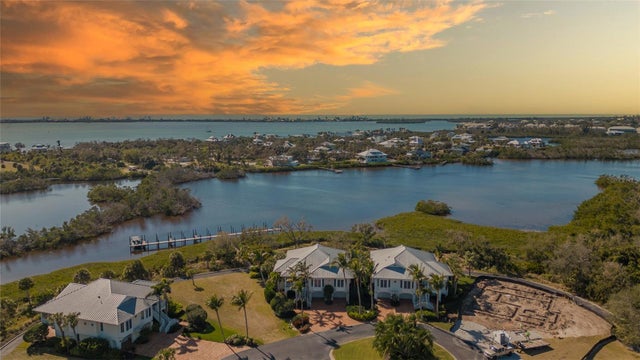 $1,800,000Single Family Residence SoldSold4Beds5Total Baths2,736Sqft11508 CREEKSIDE WAYPLACIDA, FL 33946CORAL CREEK CLUB Subdivision
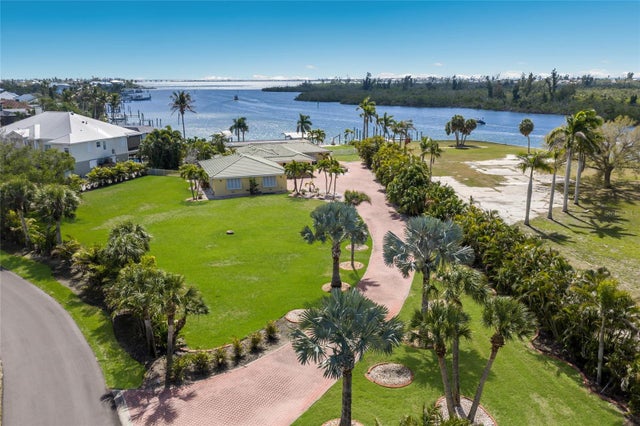 $1,750,000Single Family Residence SoldSold3Beds3Total Baths2,834Sqft90 BUCCANEER BENDPLACIDA, FL 33946CAPE HAZE Subdivision
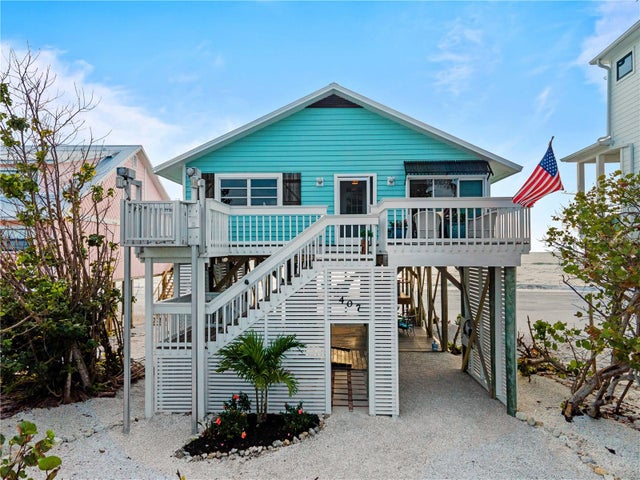 $1,979,000Single Family Residence SoldSold2Beds2Total Baths1,258Sqft301 S GULF BOULEVARD 407PLACIDA, FL 33946COLONY DON PEDRO PH 04 Subdivision