

SoldSingle Family ResidenceSold
4118 Causeway Vista Drive
Tampa, FL 33615
$2,850,000
- 5Beds
- 6Baths4 full, 2 half
- 5,720Sq Ft
- $498Per Sq Ft
- 0.17Acres
- 2005Built
- Subdivision
- The Reserve Of Old Tampa Bay
- County
- Hillsborough
- MLS®
- TB8314599
Overview
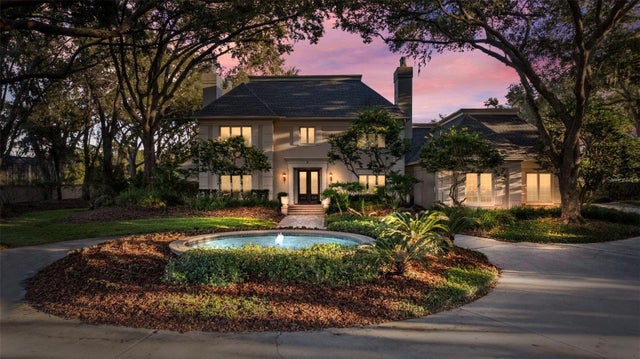
Welcome to 4118 Causeway Vista Drive, a magnificent waterfront estate located in the gated community of The Reserve of Old Tampa Bay. This luxurious property offers an unparalleled combination of elegance, comfort, and stunning bay views, making it a true haven for those seeking the g. Walking up the steps to the commanding front doors you realize this home is truly a sanctuary combining luxury, relaxation, and entertainment. Once inside you’re drawn to the formal living room that captures stunning bay views. These views continue through the family room that has a beautiful wood tray ceiling, custom built-in cabinetry, and cozy gas fireplace, creating a warm and inviting ambiance. The tray ceiling extends into the Tuscan designed kitchen equipped with a six-burner gas cooktop with custom hood, built-in oven, matching cabinet-faced refrigerator, butler’s pantry with bar refrigerator, large island with prep sink, walk in pantry, and a spacious dining area. Those special dinners will be celebrated in the formal dining room that exudes elegance with the copper ceiling and stunning chandelier. The first level also offers a study that showcases beautiful built-in bookshelves and tin ceiling, creating an inviting atmosphere for work or leisure. The second level begins as you make your way up the amazing staircase enhanced with iron spindles. Here you’ll find the primary suite. This private retreat uniquely features two levels with panoramic bay views. The large ensuite entails a walk-in shower, jetted soaking tub, and double vanities. Additionally, it offers two walk-in closets with custom shelving, sitting area, gas fireplace, and an office in the crow's nest with a balcony, where you’ll encounter amazing sunsets. Each of the other bedrooms in the residence are thoughtfully designed and offers its own unique features. The fifth bedroom is a very private space and currently used as a gym. It would make the perfect guest room or in-law suite. There’s also a massage room with a balcony perfect for unwinding after a long day at work, which could also be used as a second office space if needed. For those who appreciate the magic of cinema, the theatre room located on the third level has elevated seating and is ideal for hosting movie nights and creating unforgettable experiences. This large room has beautiful built-in cabinetry and a billiards table for an added bonus. The expansive pool area is one of many highlights this home captures for your outdoor enjoyment. It’s the epitome of outdoor living. Spend your days basking in the Florida sunshine or cool off with a refreshing swim while enjoying the tranquil waterfront backdrop. The outdoor kitchen is equipped with everything you need for hosting memorable gatherings and dining under the stars. Water enthusiasts will rejoice in the presence of not one, but two boat lifts, offering convenient access to the bay and making it effortless to embark on boating adventures. Explore the beautiful Tampa Bay area, go fishing, or simply enjoy a leisurely cruise along the scenic coastline. The possibilities are endless for those who appreciate the allure of waterfront living. Don't miss the opportunity to make this waterfront retreat yours. Contact us today to schedule a private viewing and experience the exceptional waterfront lifestyle that awaits you at 4118 Causeway Vista Drive.
Listing Snapshot
- Price
- $2,850,000
- Days On Site
- N/A
- Bedrooms
- 5
- Inside Area (SqFt)
- 5,720 sqft
- Total Baths
- 6
- Full Baths
- 4
- Partial Baths
- 2
- Lot Size
- 0.17 Acres
- Year Built
- 2005
- MLS® Number
- TB8314599
- Status
- Sold
- Property Tax
- $22,638.39 (2023)
- HOA/Condo/Coop Fees
- $1,926 Semi-Annually
- Sq Ft Source
- Appraiser
Property Details
General Features
16 items
- Acres
- 0.17
- Attached Garage
- Yes
- Direction Faces
- East
- Foundation
- Slab
- Garage
- Yes
- Garage Spaces
- 3
- Levels
- Three Or More
- Number Of Stories
- 3
- Parking
- Attached
- Pets
- Yes
- Property Sub Type
- Single Family Residence
- Security
- Gated Community
- Sewer
- Public Sewer
- SqFt Total
- 7,372
- Water Source
- Public
- Zoning
- PD
Interior Features
21 items
- Appliances
- Bar Fridge, Dishwasher, Disposal, Dryer, Exhaust Fan, Microwave, Range, Refrigerator, Tankless Water Heater, Washer
- Cooling
- Central Air
- Fireplace
- Yes
- Fireplace Features
- Gas
- Flooring
- Carpet
- Heating
- Central
- Interior
- Built-in Features, Crown Molding, High Ceilings, Stone Counters, Walk-In Closet(s)
- Laundry Features
- Inside, Laundry Room
- Spa
- Yes
Rooms
| Room | Dimensions | Level | Features |
|---|---|---|---|
| Bedroom 2 | 12x15 | Second | |
| Bedroom 3 | 11x15 | Second | |
| Bedroom 4 | 11x14 | Second | |
| Bedroom 5 | 17x21 | Second | |
| Den | 11x13 | First | |
| Dining Room | 11x15 | First | |
| Family Room | 16x20 | First | |
| Kitchen | 15x17 | First | Kitchen Island |
| Living Room | 14x15 | First | |
| Master Bathroom | 11x15 | Second | |
| Master Bedroom | 15x30 | Second | |
| Media Room | 19x21 | Second |
Exterior Features
13 items
- Construction Details
- Block, Stucco, Frame
- Exterior
- Balcony, Outdoor Kitchen
- Lot Features
- Cul-De-Sac, Landscaped, Private, Paved, Waterfront
- Other Structures
- Outdoor Kitchen
- Patio And Porch
- Covered, Rear Porch
- Pool Features
- Heated, In Ground, Private
- Private Pool
- Yes
- Roof
- Tile
- Spa
- Yes
- Spa Features
- Heated
- View
- Water
- Waterfront
- Yes
- Waterview
- Water
Community Features
7 items
- Association Fee
- $1926.0
- Association Fee Frequency
- Semi-Annually
- Community Features
- Gated
- MLS Area
- 33615 - Tampa / Town and Country
- Township
- 29
- Financing Terms Available
- Cash, Conventional
- Roads
- Paved
Location
4118 Causeway Vista Drive, Tampa, FL 33615 · 33615 - Tampa / Town and Country


Neighborhood & Commute
ZIP Code 33615
- Median household income
- $61,328
- Income per person
- $36,600
- Households
- 20,323
- Average household size
- 2.46
- Median age
- 39.3
Source: Walk Score.
Disclosure: Community information and market data powered by Constellation Data Labs. Information is deemed reliable but not guaranteed.
Price & Status History
- Listing updated with changes from the MLS®
- Status changed to Closed
Friends & Family
Similar Homes
For sale in Tampa, single family residence, within 20% of this price.
 $2,900,000Single Family Residence SoldSold6Beds6Total Baths4,973Sqft4010 W MCKAY AVENUETAMPA, FL 33609CLAIR MEL ADD Subdivision
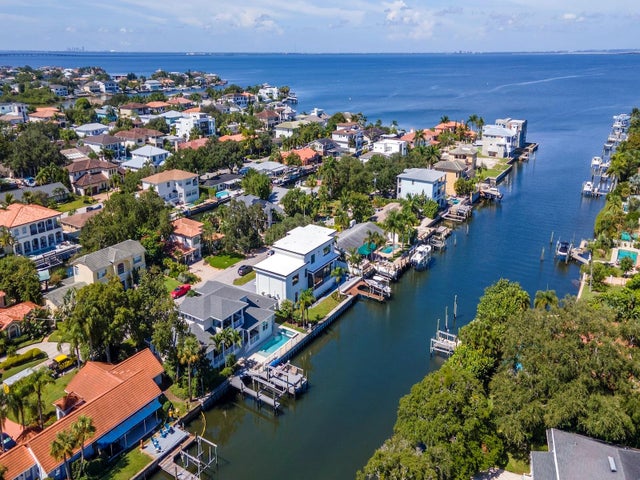
 $3,000,000Single Family Residence SoldSold5Beds7Total Baths5,881Sqft16607 AVILA BOULEVARDTAMPA, FL 33613AVILA UNIT 1 Subdivision
 $3,000,000Single Family Residence SoldSold5Beds6Total Baths6,212Sqft4908 TROYDALE ROADTAMPA, FL 33615UNPLATTED Subdivision
 $3,000,000Single Family Residence SoldSold4Beds5Total Baths3,525Sqft4923 W MELROSE AVENUE NTAMPA, FL 33629STONEY POINT SUB A REP Subdivision