

SoldSingle Family ResidenceSold
28031 Edenderry Court
Bonita Springs, FL 34135
$900,000
- 4Beds
- 3Baths3 full
- 2,247Sq Ft
- $401Per Sq Ft
- 0.17Acres
- 2019Built
- Subdivision
- Bonita National
- County
- Lee
- MLS®
- TB8312468
Overview
Take a step into southwest Florida luxury living with this immaculately kept and maintained Bonita National home with deeded social club membership! This property showcases high end upgrades and custom features galore and boasts 4 bedrooms and 3 full bathrooms with 2247 square feet of living space. Before even entering, you are greeted by a paver drive and walkway, luscious landscaping with professionally installed landscape lighting and an elegant custom front door with glass insert, allowing natural light to illuminate the interior. Once inside, 10-foot ceilings with crown moulding greet you with direct views to the living space and outdoor oasis through the 12-foot triple sliding glass doors. The split floorplan offers lots of options for visitors or guests needing separate spaces. One of the secondary bedrooms features an ensuite bathroom with granite countertops, a walk-in tiled shower with frameless glass enclosure and rainfall shower head. The other two bedrooms (one currently being used as a den) are across the hall and share a bathroom, also with granite countertops, a bathtub with glass shower enclosure and rainfall shower head. There is no carpet in sight here. Flooring throughout the home is tile, with the exception of the den/4th bedroom, which offers beautiful wood flooring. The open concept living space feels light, bright and spacious with tray ceilings in both the dining and living rooms. Stylish light fixtures and ceiling fans adorn the spaces and plantation shutters allow you to easily let the natural light in or maintain privacy when desired. The living room is accented with an electric fireplace encased in stunning decorative framework. Nearby, the kitchen stands out with 42” upper cabinets with crown moulding, stainless-steel appliances, a built-in oven and microwave, and granite countertops with a single basin stainless-steel sink. The walk-in pantry has been lined with custom wood shelving for extra storage and all bottom kitchen cabinets have pull out rolling shelving installed for easy access to all of your cookware. At the rear of the home, you will find the primary suite with views overlooking the backyard, pool and pond. This bedroom is spacious and has private access to the lanai through sliding glass doors. Two closets are available to accommodate your needs, a walk-in and reach-in, both with custom built-in shelving to make organizing and storage a breeze. Enjoy a spa day in your ensuite bathroom, with granite countertops, dual sinks, private commode space, garden tub, and tiled walk-in shower with glass enclosure and rainfall shower head. The primary suite has programmable automatic smart shades in both the bathroom and bedroom. Nothing beats Florida living more than having a backyard oasis. Step outside onto your covered and screened lanai offering plenty of space for outdoor dining or socializing. Your outdoor kitchen highlights Bull brand propane gas grill and fridge with granite countertops and stonework accents. Cool off in your saltwater pool and spa overlooking the landscaped backyard and pond or turn on the pool heater for year round use. Plus, stay protected from storms by lowering the installed lanai storm shade, rated for winds up to 150mph. Make this Bonita National home yours and enjoy all the perks the community has to offer including the clubhouse, pool, dining, tennis courts, fitness center, and golf. Bocce ball and pickleball are coming to Bonita National in the fall of 2025!
Listing Snapshot
- Price
- $900,000
- Days On Site
- N/A
- Bedrooms
- 4
- Inside Area (SqFt)
- 2,247 sqft
- Total Baths
- 3
- Full Baths
- 3
- Partial Baths
- 0
- Lot Size
- 0.17 Acres
- Year Built
- 2019
- MLS® Number
- TB8312468
- Status
- Sold
- Property Tax
- $10,585.96 (2024)
- HOA/Condo/Coop Fees
- $677.92 monthly
- Sq Ft Source
- Public Records
Property Details
General Features
17 items
- Acres
- 0.17
- Attached Garage
- Yes
- Direction Faces
- Northwest
- Foundation
- Slab
- Garage
- Yes
- Garage Spaces
- 2
- Levels
- One
- Number Of Stories
- 1
- Parking
- Driveway, Garage Door Opener, Off Street, Attached
- Pets
- Breed Restrictions, Cats OK, Dogs OK, Number Limit, Yes
- Property Sub Type
- Single Family Residence
- Security
- Gated Community, Smoke Detector(s)
- Sewer
- Public Sewer
- SqFt Total
- 3,929
- Utilities
- Cable Available, Cable Connected, Electricity Connected, Phone Available, Sewer Connected, Underground Utilities, Water Connected
- Water Source
- Public
- Zoning
- RPD
Interior Features
14 items
- Appliances
- Convection Oven, Cooktop, Dishwasher, Disposal, Dryer, Electric Water Heater, Exhaust Fan, Microwave, Refrigerator, Washer
- Cooling
- Central Air
- Fireplace
- Yes
- Fireplace Features
- Electric, Living Room
- Flooring
- Tile, Wood
- Furnished
- Unfurnished
- Heating
- Central
- Interior
- Crown Molding, Eat-in Kitchen, High Ceilings, Open Floorplan, Smart Home, Stone Counters, Tray Ceiling(s), Walk-In Closet(s)
- Laundry Features
- Electric Dryer Hookup, Inside, Laundry Room, Washer Hookup
- Spa
- Yes
- Window Features
- Window Coverings, Shutters, Window Treatments
Rooms
| Room | Dimensions | Level | Features |
|---|---|---|---|
| Kitchen | First | Granite Counters, Kitchen Island | |
| Living Room | First | Ceiling Fan(s) | |
| Master Bedroom | First | Ceiling Fan(s) |
Exterior Features
12 items
- Construction Details
- Block, Stucco
- Exterior
- Lighting, Outdoor Grill, Outdoor Kitchen, Rain Gutters
- Lot Features
- Landscaped, Near Golf Course, Paved, Private
- Other Structures
- Outdoor Kitchen
- Pool Features
- Heated, In Ground, Salt Water, Screen Enclosure, Private
- Private Pool
- Yes
- Roof
- Tile
- Spa
- Yes
- Spa Features
- Heated, In Ground
- View
- Pond, Water, Pool
- Waterview
- Pond, Water, Pool
- Windows/Doors
- Window Coverings, Shutters, Window Treatments
Community Features
8 items
- Association Amenities
- Cable TV, Clubhouse, Fitness Center, Gated, Golf Course, Maintenance, Pool, Recreation Facilities, Sauna, Security, Spa/Hot Tub, Tennis Court(s)
- Association Fee
- $8135.0
- Association Fee Frequency
- Annually
- Community Features
- Gated, Clubhouse, Fitness Center, Golf, Pool, Restaurant, Sidewalks, Tennis Court(s), Street Lights
- MLS Area
- 34135 - Bonita Springs
- Township
- 48
- Financing Terms Available
- Cash, Conventional
- Roads
- Paved
Location
28031 Edenderry Court, Bonita Springs, FL 34135 · 34135 - Bonita Springs


Neighborhood & Commute
ZIP Code 34135
- Median household income
- $83,251
- Income per person
- $51,917
- Households
- 23,476
- Average household size
- 2.11
- Median age
- 55.0
Source: Walk Score.
Disclosure: Community information and market data powered by Constellation Data Labs. Information is deemed reliable but not guaranteed.
Price & Status History
- Listing updated with changes from the MLS®
- Status changed to Closed
- Price changed to $945,000
Friends & Family
Similar Homes
For sale in Bonita Springs, single family residence, within 20% of this price.
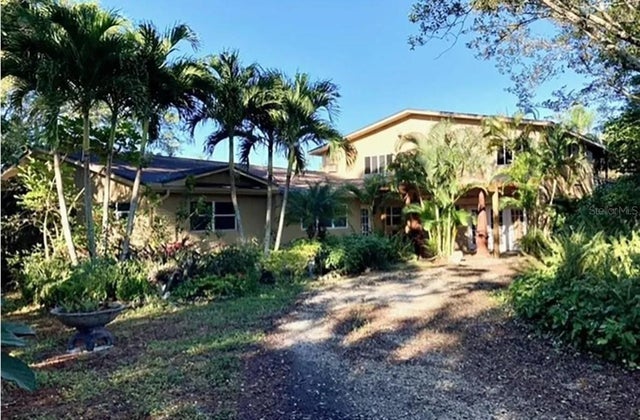 $945,000Single Family Residence SoldSold5Beds3Total Baths3,431Sqft11301 LONGFELLOW LANEBONITA SPRINGS, FL 34135BONITA FARMS Subdivision
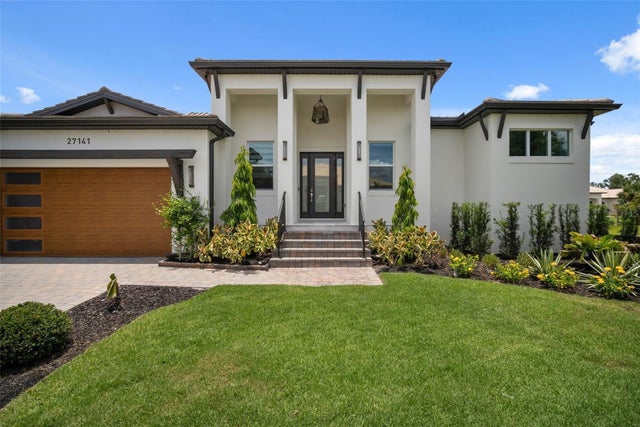 $950,000Single Family Residence SoldSold3Beds3Total Baths2,200Sqft27141 SERRANO WAYBONITA SPRINGS, FL 34135SERRANO Subdivision
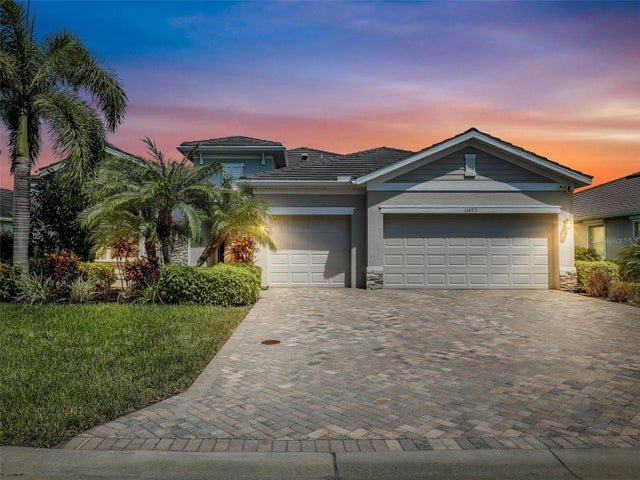 $825,000Single Family Residence SoldSold3Beds3Total Baths2,445Sqft16495 BONITA LANDING CIRCLEBONITA SPRINGS, FL 34135BONITA LNDG Subdivision
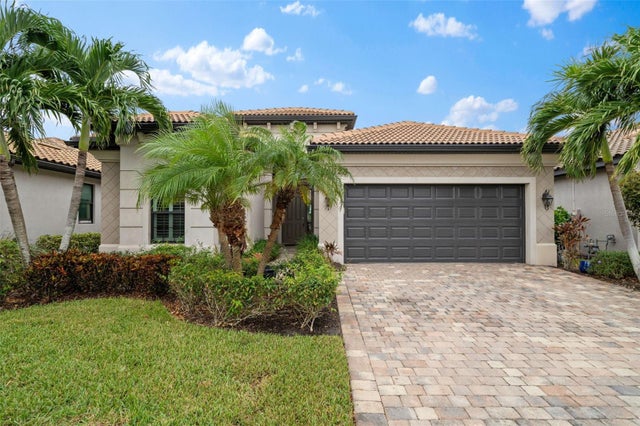 $983,000Single Family Residence SoldSold3Beds3Total Baths2,297Sqft28528 SAN AMARO DRIVEBONITA SPRINGS, FL 34135CORDOVA/SPANISH WELLS-PH I Subdivision