

SoldSingle Family ResidenceSold
10612 Forest Run Drive
Bradenton, FL 34211
$600,000
- 4Beds
- 3Baths3 full
- 2,884Sq Ft
- $208Per Sq Ft
- 1.32Acres
- 1981Built
- Subdivision
- Braden Pines
- County
- Manatee
- MLS®
- T3539744
Overview
One or more photo(s) has been virtually staged. The 1.3 acres with mature trees and landscaping for this property is perfect for the family and pets, with plenty of room to run, play, and explore. You'll also have ample space to store your RV, boat, or kayaks, making this the perfect home for outdoor enthusiasts.
This home, features a spacious great room with a wood-burning fireplace which highlights the room - the perfect spot to snuggle up on those rare, chilly Florida evenings. The room is flooded with natural light during the day, thanks to the larger sliding doors which fill the space with warmth and brightness. The natural wood beams throughout this very rare courtyard layout. The possibilities are endless!
The current owner has invested in vast improvements on the exterior of the home. The interior of the home is ready for the new owner to make it their own. But it's not just about cozying up indoors - the real feature is the private screened courtyard pool, accessible from three sides and perfect for hosting pool parties, BBQs, or family gatherings. Imagine hosting a party or hanging out at the pool, on a warm summer day, surrounded by mature landscape and open spaces. This is a rare, lifetime opportunity to own over an acre property with lots of land and convenient to shopping and all the major beaches and highways. This property offers both convenience and privacy.
This home includes a newer roof installed in July 2021, tankless water heater for one portion of the home that can be used, newly installed fresh paint on the exterior and wood and stone to highlight this forestry home, including rebuilt door frames on the exterior and lots of other improvements. The home has dual thermostats which include 2015 A/C unit which works well! It also includes an older A/C unit.
There is also additional storage, which includes a detached shed, and additional exterior business space to run a business or store additional items. This could also be used as a mother-in-law suite or rental unit with the right improvements for the investor-type owner. There is plenty of space on this property to store your toys. So bring your boat, truck, or RV, or all 3!!
And when you're ready to venture out, you'll be just 2.8 miles from I75, making it easy to grab groceries at the nearby shopping center or enjoy dinner at one of the many local restaurants. Top-rated public schools are also just around the corner!
Don't miss out on this incredible opportunity to own this unique property! Schedule your showing today!
Listing Snapshot
- Price
- $600,000
- Days On Site
- N/A
- Bedrooms
- 4
- Inside Area (SqFt)
- 2,884 sqft
- Total Baths
- 3
- Full Baths
- 3
- Partial Baths
- 0
- Lot Size
- 1.32 Acres
- Year Built
- 1981
- MLS® Number
- T3539744
- Status
- Sold
- Property Tax
- $4,451.52 (2023)
- HOA/Condo/Coop Fees
- N/A
- Sq Ft Source
- Public Records
Property Details
General Features
18 items
- Acres
- 1.32
- Attached Garage
- Yes
- Direction Faces
- South
- Foundation
- Slab
- Garage
- Yes
- Garage Spaces
- 2
- Levels
- One
- Number Of Stories
- 1
- Parking
- Driveway, Garage Door Opener, Guest, Tandem, Attached
- Pets
- Cats OK, Dogs OK, Yes
- Property Sub Type
- Single Family Residence
- Security
- Smoke Detector(s)
- Sewer
- Septic Tank
- SqFt Total
- 3,622
- Style
- Courtyard, Ranch
- Utilities
- Cable Available, Electricity Available, Electricity Connected, Water Connected
- Water Source
- Public
- Zoning
- RSF1/WPE
Interior Features
14 items
- Appliances
- Convection Oven, Dishwasher, Disposal, Electric Water Heater, Microwave, Range, Refrigerator, Tankless Water Heater
- Cooling
- Central Air
- Fireplace
- Yes
- Fireplace Features
- Family Room, Wood Burning
- Flooring
- Carpet, Laminate, Tile
- Furnished
- Unfurnished
- Heating
- Central, Electric
- Interior
- Cathedral Ceiling(s)
- Laundry Features
- Electric Dryer Hookup, Laundry Room, Washer Hookup
- Window Features
- Aluminum Frames
Rooms
| Room | Dimensions | Level | Features |
|---|---|---|---|
| Bedroom 2 | First | ||
| Kitchen | First | ||
| Living Room | First | ||
| Master Bedroom | First |
Exterior Features
11 items
- Construction Details
- Block
- Exterior
- Dog Run, Storage
- Lot Features
- Wooded, Cul-De-Sac
- Other Structures
- Shed(s), Storage, Workshop
- Patio And Porch
- Covered, Enclosed, Other
- Pool Features
- Gunite, In Ground, Screen Enclosure, Private
- Private Pool
- Yes
- Roof
- Shingle
- View
- Trees/Woods
- Waterview
- Trees/Woods
- Windows/Doors
- Aluminum Frames
Community Features
5 items
- Accessibility Features
- Accessible Entrance, Visitor Bathroom, Customized Wheelchair Accessible
- MLS Area
- 34211 - Bradenton/Lakewood Ranch Area
- Township
- 35S
- Financing Terms Available
- Cash, Conventional, USDA Loan
- Roads
- Asphalt, Paved
Location
10612 Forest Run Drive, Bradenton, FL 34211 · 34211 - Bradenton/Lakewood Ranch Area


Neighborhood & Commute
ZIP Code 34211
- Median household income
- $113,934
- Income per person
- $57,301
- Households
- 7,719
- Average household size
- 2.30
- Median age
- 49.6
Source: Walk Score.
Disclosure: Community information and market data powered by Constellation Data Labs. Information is deemed reliable but not guaranteed.
Schools
- Elementary School
- Braden River Elementary
- Middle School
- Dr Mona Jain Middle
- High School
- Lakewood Ranch High
Price & Status History
- Listing updated with changes from the MLS®
- Status changed to Closed
- Price changed to $699,000
Friends & Family
Similar Homes
For sale in Bradenton, single family residence, within 20% of this price.
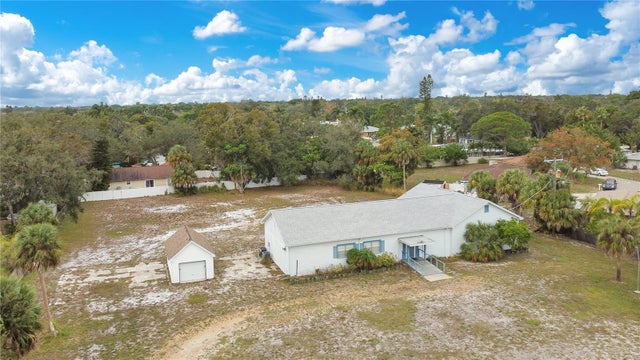 $600,000Single Family Residence SoldSold4Beds3Total Baths3,336Sqft1200 71ST STREET NWBRADENTON, FL 34209N/A Subdivision
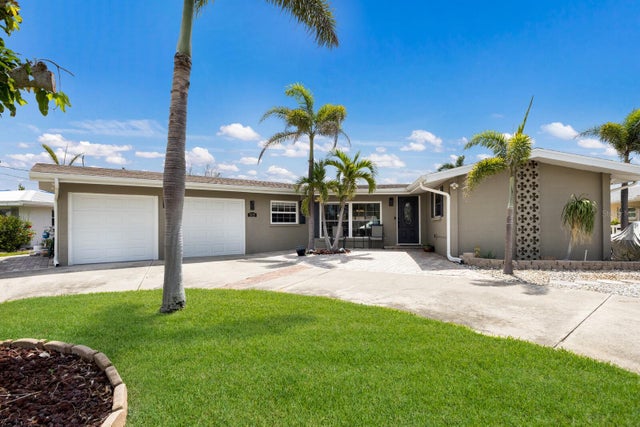 $610,000Single Family Residence SoldSold2Beds3Total Baths1,573Sqft3715 BAMBOO TERRACEBRADENTON, FL 34210SAN REMO SHORES Subdivision
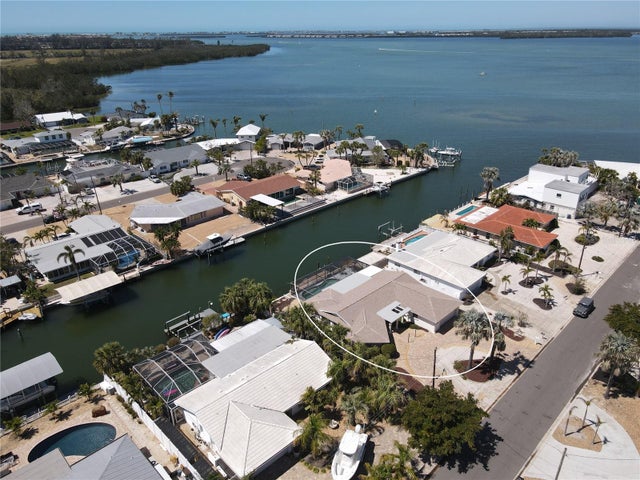 $630,000Single Family Residence SoldSold2Beds2Total Baths2,054Sqft3708 PLUMOSA TERRACEBRADENTON, FL 34210SAN REMO SHORES Subdivision
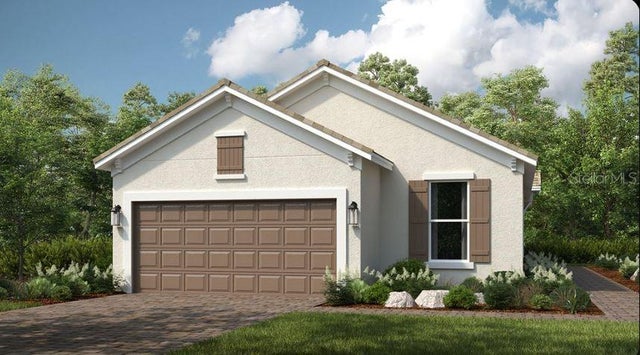 $655,000Single Family Residence SoldSold3Beds2Total Baths1,925Sqft3169 ALBA CIRCLEBRADENTON, FL 34211AZARIO ESPLANADE Subdivision