

SoldSingle Family ResidenceSold
8966 60th Way N
Pinellas Park, FL 33782
$437,500
- 4Beds
- 2Baths2 full
- 1,474Sq Ft
- $297Per Sq Ft
- 0.15Acres
- 1982Built
- Subdivision
- Hulls Sub
- County
- Pinellas
- MLS®
- T3536882
Overview
PROPERTY CAN QUALIFY FOR A SPECIAL 0% DOWN PAYMENT FHA FINANCING (Not a down payment assistance program). SELLER MOTIVATED! Welcome to your meticulously maintained home, nestled in the equestrian area of Pinellas Park were you'll be embraced by lush vegetation and the tranquility of nature. Designed with a charming barn aesthetic that exudes rustic farmhouse appeal from the covered front porch that stretches the width of the house throughout the inside. The fantastic layout features 4 bedrooms and 2 full baths spread across both floors maximizing privacy. The living room boasts soaring two-story barn ceilings with exposed wooden beams, and a recently updated floor-to-ceiling stone fireplace. The updated kitchen features custom matte finish granite countertops with a tile backsplash, electric appliances, and farmhouse sink. The owners style suite is distinguished by dual sliding barn doors that open to a spacious walk-in closet, which can be transformed into a nursery, office, or bonus room. One bedroom currently serves as a den with convenient access to the pool area. The centerpiece of this property is the expansive outdoor living space featuring a screened in pool, fire pit, vibrant landscaping, and a covered area perfect for relaxing, watching TV, or entertaining. The spacious yard has an irrigation system utilizing reclaimed water. This extraordinary property showcases impeccable maintenance and attention to detail, from top to bottom. It is truly a must-see.
Listing Snapshot
- Price
- $437,500
- Days On Site
- N/A
- Bedrooms
- 4
- Inside Area (SqFt)
- 1,474 sqft
- Total Baths
- 2
- Full Baths
- 2
- Partial Baths
- 0
- Lot Size
- 0.15 Acres
- Year Built
- 1982
- MLS® Number
- T3536882
- Status
- Sold
- Property Tax
- $7,178 (2023)
- HOA/Condo/Coop Fees
- N/A
- Sq Ft Source
- Owner
Property Details
General Features
9 items
- Acres
- 0.15
- Carport
- 1
- Direction Faces
- East
- Levels
- Two
- Property Sub Type
- Single Family Residence
- Sewer
- Public Sewer
- SqFt Total
- 2,257
- Utilities
- Cable Available, Cable Connected, Electricity Connected, Sewer Connected, Water Available
- Water Source
- Public
Interior Features
17 items
- Appliances
- Cooktop, Dishwasher, Disposal, Dryer, Electric Water Heater, Ice Maker, Microwave, Refrigerator, Washer
- Basement
- Crawl Space
- Cooling
- Central Air, Attic Fan
- Fireplace
- Yes
- Fireplace Features
- Living Room, Wood Burning
- Flooring
- Ceramic Tile, Hardwood, Vinyl
- Heating
- Electric
- Interior
- High Ceilings, Stone Counters, Walk-In Closet(s)
- Laundry Features
- Laundry Room, Other, Outside
Rooms
| Room | Dimensions | Level | Features |
|---|---|---|---|
| Bathroom 1 | 9x5 | First | Granite Counters |
| Bathroom 2 | 5x7 | Third | Granite Counters |
| Bedroom 2 | 11x12 | Second | Ceiling Fan(s) |
| Bedroom 3 | 11x12 | First | Ceiling Fan(s) |
| Bedroom 4 | 11x12 | First | Ceiling Fan(s) |
| Kitchen | 12.5x13 | First | Granite Counters |
| Living Room | 18x13 | First | Ceiling Fan(s) |
| Master Bedroom | 13x13.5 | Second | Ceiling Fan(s) |
Exterior Features
7 items
- Construction Details
- Frame
- Exterior
- Storage
- Fencing
- Fenced
- Patio And Porch
- Front Porch, Rear Porch
- Pool Features
- In Ground, Screen Enclosure, Private
- Private Pool
- Yes
- Roof
- Shingle
Community Features
4 items
- MLS Area
- 33782 - Pinellas Park
- Township
- 30
- Financing Terms Available
- Cash, Conventional, FHA, Private Financing Available, VA Loan
- Roads
- Asphalt
Location
8966 60th Way N, Pinellas Park, FL 33782 · 33782 - Pinellas Park


Neighborhood & Commute
ZIP Code 33782
- Median household income
- $66,168
- Income per person
- $36,156
- Households
- 10,394
- Average household size
- 2.21
- Median age
- 46.0
Source: Walk Score.
Disclosure: Community information and market data powered by Constellation Data Labs. Information is deemed reliable but not guaranteed.
Price & Status History
- Listing updated with changes from the MLS®
- Status changed to Closed
- Price changed to $460,000
Friends & Family
Similar Homes
For sale in Pinellas Park, single family residence, within 20% of this price.
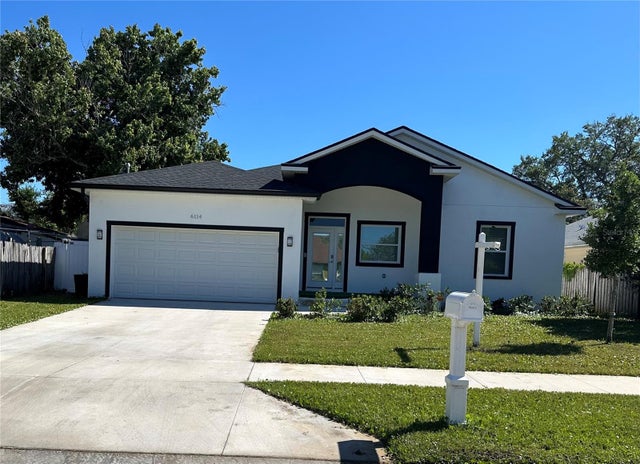 $405,000Single Family Residence SoldSold3Beds2Total Baths1,844Sqft6114 104TH AVENUE NPINELLAS PARK, FL 33782NORTHFIELD MANOR SEC A-7 Subdivision
 $485,000Single Family Residence SoldSold3Beds2Total Baths1,402Sqft6821 N CIRCLE CREEK DRPINELLAS PARK, FL 33781BONNIE GLYNN PH ONE-A Subdivision
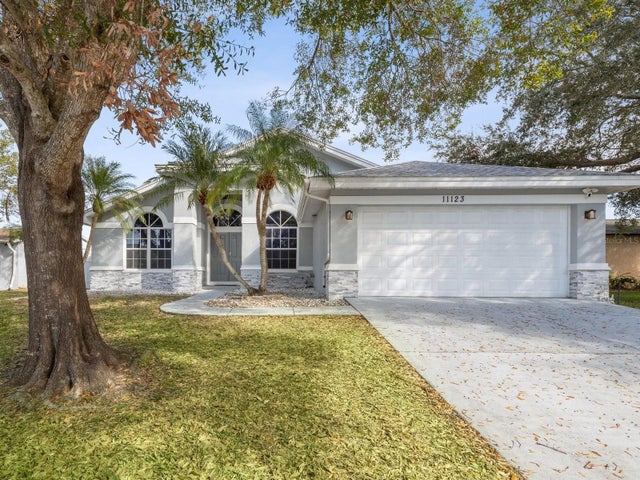 $490,000Single Family Residence SoldSold3Beds2Total Baths1,613Sqft11123 ELMHURST DRIVEPINELLAS PARK, FL 33782AUTUMN RUN Subdivision
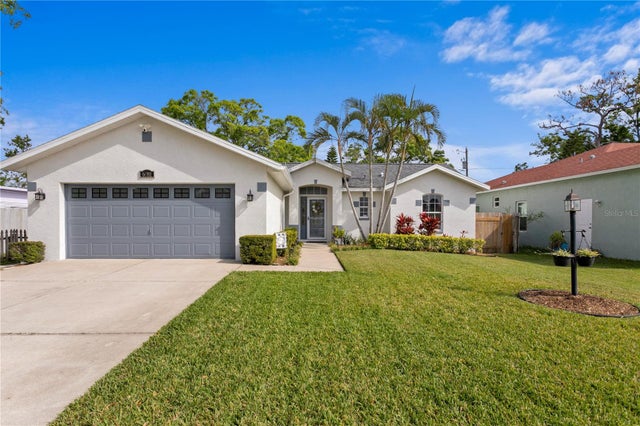 $490,000Single Family Residence SoldSold3Beds2Total Baths1,292Sqft6081 82ND TERRACE NPINELLAS PARK, FL 33781ADLO SUB 1 Subdivision