

SoldSingle Family ResidenceSold
3616 Delphinium Court
Lake Hamilton, FL 33851
$412,995
- 5Beds
- 3Baths3 full
- 2,892Sq Ft
- $143Per Sq Ft
- 0.18Acres
- 2024Built
- Subdivision
- Scenic Terrace
- County
- Polk
- MLS®
- T3528818
Overview
Brand-new Casa Fresca home, ready Jul / Aug 2024! Never run out of space with the Catalina! This spacious two-story home features not just 5 bedrooms but also a den and an upstairs recreation space. The open concept floorplan makes this home perfect for entertaining or just hanging out. This home also includes quartz countertops throughout, stainless-steel GE appliances, including Refrigerator and Washer/Dryer, a convenient upstairs laundry room, an oversized master walk-in-closet, and a 2-car garage. Name a better duo than light grey cabinets and whte quartz countertops! Step into your stylish, modern home with this airy Interior Design. Centrally located between Orlando and Tampa, Scenic Terrace is close to everyday conveniences, top shopping and dining options, and easy access to major commuter arteries. Images shown are for illustrative purposes only and may differ from actual home. Completion date subject to change.
Exterior disclaimer statement: Exterior image shown for illustrative purposes only and may differ from actual home.
Listing Snapshot
- Price
- $412,995
- Days On Site
- N/A
- Bedrooms
- 5
- Inside Area (SqFt)
- 2,892 sqft
- Total Baths
- 3
- Full Baths
- 3
- Partial Baths
- 0
- Lot Size
- 0.18 Acres
- Year Built
- 2024
- MLS® Number
- T3528818
- Status
- Sold
- Property Tax
- $2,550 (2023)
- HOA/Condo/Coop Fees
- $49 monthly
- Sq Ft Source
- Builder
Property Details
General Features
16 items
- Acres
- 0.18
- Attached Garage
- Yes
- Direction Faces
- North
- Foundation
- Slab
- Garage
- Yes
- Garage Spaces
- 2
- Levels
- Two
- Parking
- Attached
- Pets
- Yes
- Property Condition
- New Construction
- Property Sub Type
- Single Family Residence
- Sewer
- Public Sewer
- SqFt Total
- 3,384
- Utilities
- Electricity Connected
- Water Source
- Public
- Zoning
- RESI
Interior Features
9 items
- Appliances
- Dishwasher, Disposal, Dryer, Microwave, Range, Refrigerator, Washer
- Cooling
- Central Air
- Flooring
- Carpet
- Heating
- Central
- Interior
- High Ceilings, Open Floorplan, Stone Counters, Walk-In Closet(s)
- Laundry Features
- Laundry Room
Rooms
| Room | Dimensions | Level | Features |
|---|---|---|---|
| Great Room | 18x16 | First | |
| Kitchen | First | ||
| Master Bedroom | 15x16 | Second |
Exterior Features
2 items
- Construction Details
- Block, Stucco
- Roof
- Shingle
Community Features
6 items
- Association Fee
- $147.0
- Association Fee Frequency
- Quarterly
- Community Features
- Park, Playground, Pool
- MLS Area
- 33851 - Lake Hamilton
- Township
- 28
- Roads
- Asphalt
Location
3616 Delphinium Court, Lake Hamilton, FL 33851 · 33851 - Lake Hamilton


Neighborhood & Commute
ZIP Code 33851
- Median household income
- $47,102
- Income per person
- $22,093
- Households
- 1
- Average household size
- 2.79
- Median age
- 46.3
Source: Walk Score.
Disclosure: Community information and market data powered by Constellation Data Labs. Information is deemed reliable but not guaranteed.
Schools
- Elementary School
- Alta Vista Elem
- Middle School
- Boone Middle
- High School
- Haines City Senior High
Price & Status History
- Listing updated with changes from the MLS®
- Status changed to Closed
- Price changed to $412,995
Friends & Family
Similar Homes
For sale in Lake Hamilton, single family residence, within 20% of this price.
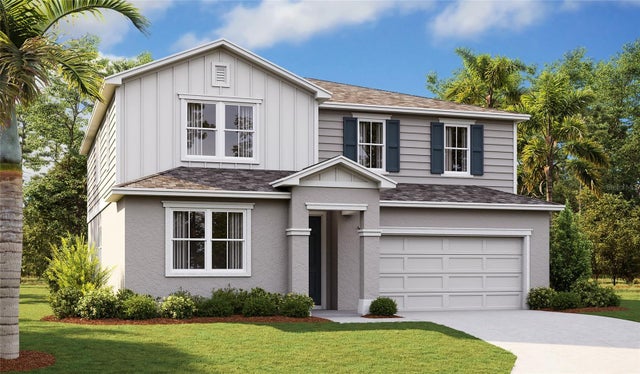 $414,950Single Family Residence SoldSold5Beds4Total Baths3,030Sqft5229 BEE BALM STREETLAKE HAMILTON, FL 33851SEASONS AT SCENIC TERRACE Subdivision
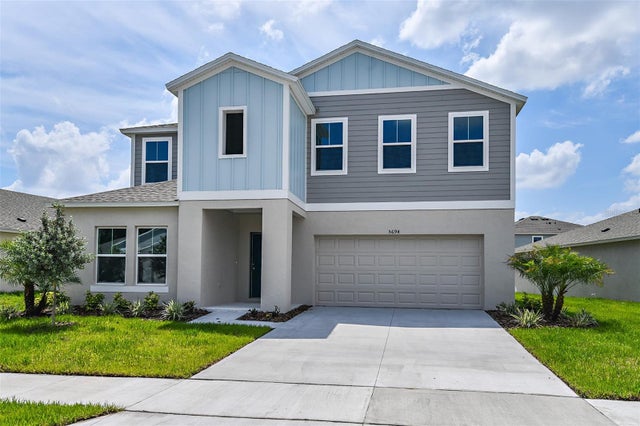 $409,995Single Family Residence SoldSold5Beds3Total Baths2,888Sqft4103 GERBERA DAISY AVENUELAKE HAMILTON, FL 33851SCENIC TERRACE Subdivision
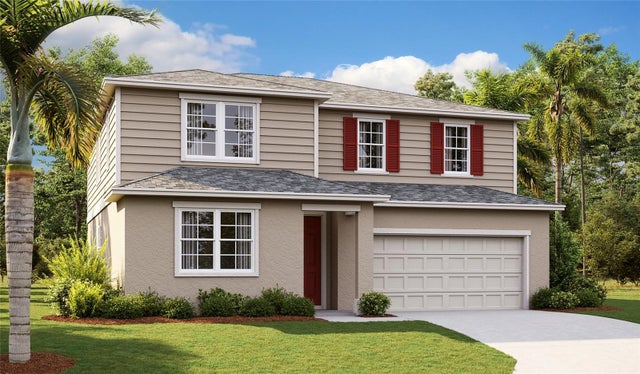 $416,850Single Family Residence SoldSold5Beds4Total Baths3,030Sqft5265 BEE BALM STREETLAKE HAMILTON, FL 33851SEASONS AT SCENIC TERRACE Subdivision
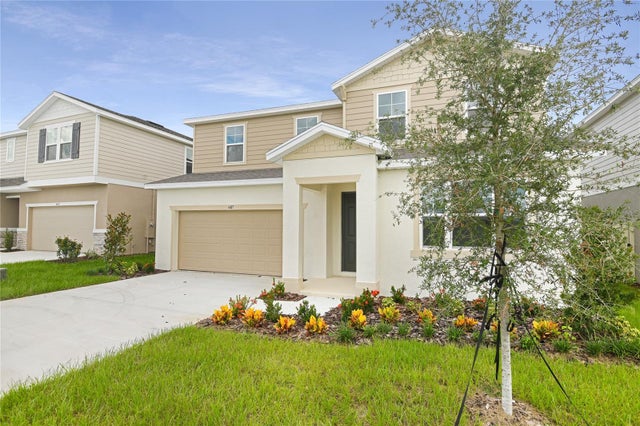 $419,950Single Family Residence SoldSold5Beds4Total Baths3,030Sqft6417 CLOVER STREETLAKE HAMILTON, FL 33851SEASONS AT SCENIC TERRACE Subdivision