

SoldCondominiumSold
400 Island Way 1503
Clearwater, FL 33767
$550,000
- 2Beds
- 2Baths2 full
- 1,300Sq Ft
- $423Per Sq Ft
- 1978Built
- Subdivision
- Starboard Tower
- County
- Pinellas
- MLS®
- T3502241
Overview
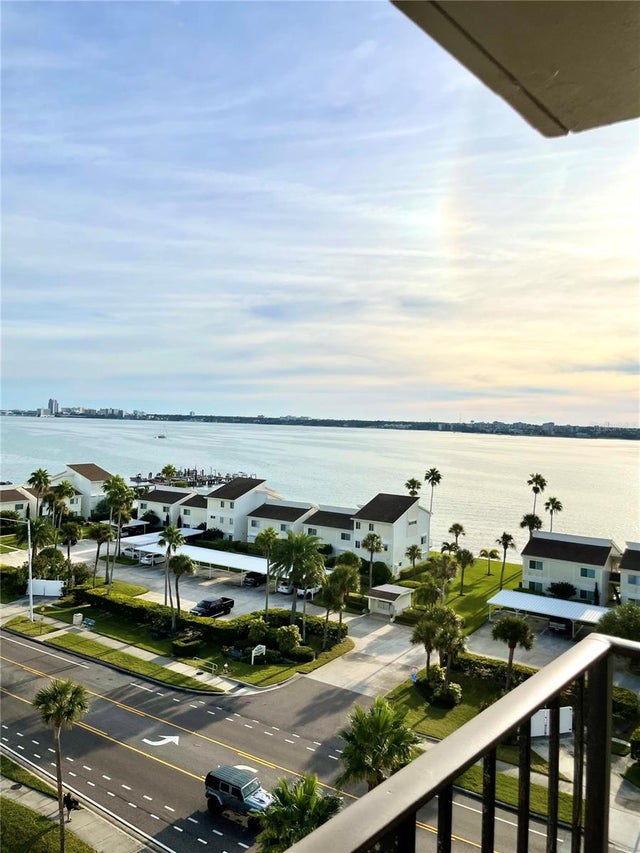
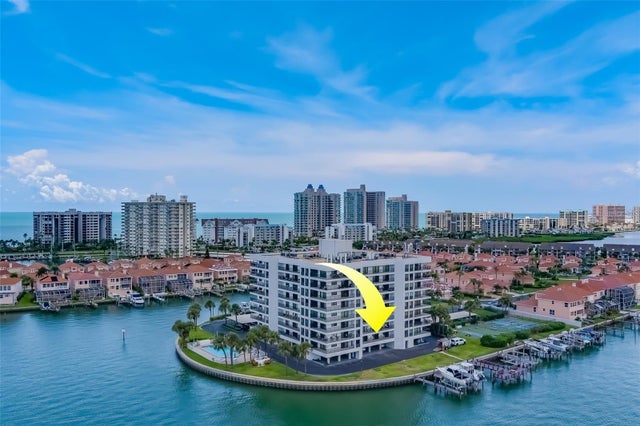
Sunset facing! Welcome to the most stunning panorama of Clearwater Harbor and the Gulf Ocean! Enter into a completely open floorplan with water views from every room. This home is light and bright and you will find luxury vinyl and soothing, fresh paint throughout. The kitchen graciously offers light grey cabinets with large drawers, lazy susan, pull out garbage and recycling bins, quartz counters, recessed lighting, stainless steel appliances, automated faucet, large breakfast bar. The living room with remote controlled ceiling fan/light opens onto the 14' wide balcony and offers sweeping views of water and gorgeous pool and grounds. The bedrooms are sizeable and also overlook the harbor and Gulf. Both bathrooms have been updated with large vanities with quartz, new towel racks, recessed lighting and the full-size washer and dryer is conveniently located in the hall bath. There is plenty of storage/closets throughout. The windows and sliding doors are hurricane rated. The parking spot is prime! It is the second spot to the left of the front doors and fully covered, plus visitor parking on the north and south ends. Amenities include pool, hot tub, tiki hut, clubhouse with kitchen, fitness center, sauna, and rentable Yacht Club. Enjoy quick access to Clearwater Beach by walking, biking or driving. Publix is conveniently located next door, the Clearwater Marine Aquarium is around the corner, plus a city park with a playground is 2 blocks away. Garbage chutes on each floor. Convenient onsite Management. Luxury Vinyl- 2023, Interior Paint- 2023, Refrigerator- 2023, Washer/Dryer- 2022, Microwave- 2020, Water Heater- 2016. Thank you for viewing! Bedroom Closet Type: Built In Closet (Primary Bedroom).
Listing Snapshot
- Price
- $550,000
- Days On Site
- N/A
- Bedrooms
- 2
- Inside Area (SqFt)
- 1,300 sqft
- Total Baths
- 2
- Full Baths
- 2
- Partial Baths
- 0
- Lot Size
- N/A
- Year Built
- 1978
- MLS® Number
- T3502241
- Status
- Sold
- Property Tax
- $8,468 (2023)
- HOA/Condo/Coop Fees
- N/A
- Sq Ft Source
- Public Records
Property Details
General Features
12 items
- Carport
- 1
- Direction Faces
- East
- Foundation
- Slab
- Levels
- One
- Number Of Stories
- 17
- Parking
- Guest
- Pets
- Yes
- Property Sub Type
- Condominium
- Sewer
- Public Sewer
- SqFt Total
- 1,300
- Utilities
- Cable Available, Cable Connected
- Water Source
- Public
Interior Features
13 items
- Appliances
- Dishwasher, Dryer, Microwave, Range, Refrigerator, Washer
- Cooling
- Central Air
- Heating
- Central
- Interior
- Elevator, Open Floorplan
- Laundry Features
- Inside
- Spa
- Yes
Rooms
| Room | Dimensions | Level | Features |
|---|---|---|---|
| Balcony/Porch/Lanai | 5x14 | First | |
| Bedroom 1 | 11x15 | First | |
| Dining Room | 8x14 | First | |
| Foyer | 10x11 | First | |
| Kitchen | 10x15 | First | Breakfast Bar, Granite Counters, Pantry |
| Living Room | 14x24 | First | Ceiling Fan(s) |
| Master Bedroom | 11x16 | First | Ceiling Fan(s) |
Exterior Features
8 items
- Construction Details
- Concrete
- Exterior
- Balcony
- Pool Features
- Gunite
- Roof
- Membrane
- Spa
- Yes
- Spa Features
- Heated, In Ground
- View
- Water
- Waterview
- Water
Community Features
6 items
- Association Amenities
- Clubhouse, Elevator(s), Fitness Center
- Community Features
- Pool
- MLS Area
- 33767 - Clearwater/Clearwater Beach
- Township
- 29
- Financing Terms Available
- Cash, Conventional, VA Loan
- Roads
- Asphalt
Location
400 Island Way 1503, Clearwater, FL 33767 · 33767 - Clearwater/Clearwater Beach


Neighborhood & Commute
ZIP Code 33767
- Median household income
- $99,925
- Income per person
- $75,484
- Households
- 4,792
- Average household size
- 1.80
- Median age
- 63.3
Source: Walk Score.
Disclosure: Community information and market data powered by Constellation Data Labs. Information is deemed reliable but not guaranteed.
Price & Status History
- Listing updated with changes from the MLS®
- Status changed to Closed
- Price changed to $590,000
Friends & Family
Similar Homes
For sale in Clearwater, condominium, within 20% of this price.
 $550,000Condominium SoldSold2Beds2Total Baths1,392Sqft1400 GULF BOULEVARD 804CLEARWATER, FL 33767SAND KEY CONDO-SOUTH BEACH 1 Subdivision
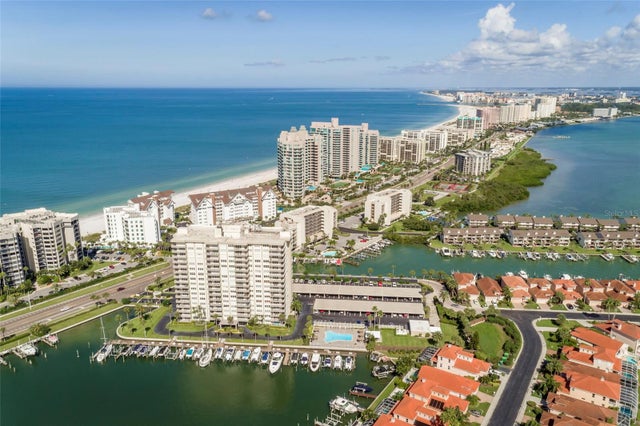
 $580,000Condominium SoldSold2Beds2Total Baths1,100Sqft240 SAND KEY ESTATES DRIVE 213CLEARWATER, FL 33767HARBORAGE CONDO CLEARWATER Subdivision
 $585,000Condominium SoldSold2Beds2Total Baths1,300Sqft1621 GULF BOULEVARD 803CLEARWATER, FL 33767ISLE OF SAND KEY 1 CONDO Subdivision
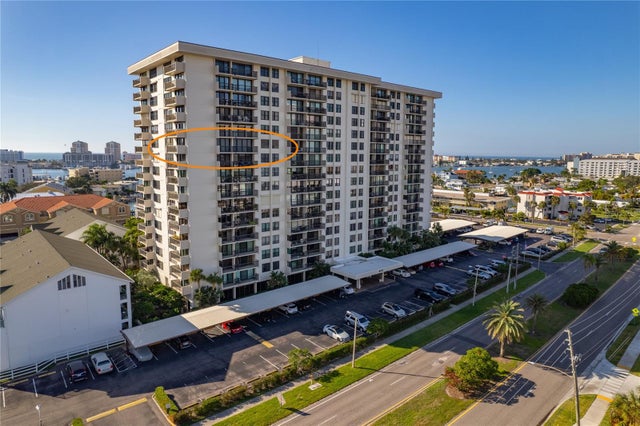 $602,000Condominium SoldSold2Beds2Total Baths1,390Sqft400 ISLAND WAY 1112CLEARWATER, FL 33767STARBOARD TOWER Subdivision