

SoldSingle Family ResidenceSold
2604 Dakota Rock Drive
Ruskin, FL 33570
$315,000
- 5Beds
- 3Baths3 full
- 2,290Sq Ft
- $138Per Sq Ft
- 0.19Acres
- 2006Built
- Subdivision
- River Bend Ph 4a
- County
- Hillsborough
- MLS®
- T3501522
Overview
Beautiful 2 story corner lot home boasts 5 bedrooms with 3 Baths and a 3 car garage in the delightful River Bend subdivision in Ruskin, FL. Only a block from the community pool, playground, tennis courts and large pond. Upon entering the home there's is a living/dining room combo in front and a kitchen/family room combo in the rear of the home. The spacious primary bedroom leads to a large bathroom with separate shower and large jetted soaking tub with dual sinks. The upstairs has a bedroom and full bath with a loft. Out the back doors you can enjoy a tranquil water view from the covered rear porch. This home had a new roof installed in 2022 and a new A/C System put in at the end of 2023. It has storm shutters and is a smart home so you can control the "Nest" from your phone app. It has a security system with Ring doorbell and security cameras around the home for additional peace of mind. Sprinkler System is operational as well to keep the yard in pristine condition. The CDD is part of the taxes, but Buyer should verify. The home did have a leak, which was fixed in the Primary Bath shower, but that shower has been taken down to the studs and will need to be redone along with adding a dishwasher if Buyer wants one. Pricing reflects the need to update!! BUT SELLER IS STILL OFFERING A CLOSING COST CREDIT OF $10,000 with a full price offer. Come see this amazing home while it is still available.
Only a few miles from I-75 if there is a need to commute.
Listing Snapshot
- Price
- $315,000
- Days On Site
- N/A
- Bedrooms
- 5
- Inside Area (SqFt)
- 2,290 sqft
- Total Baths
- 3
- Full Baths
- 3
- Partial Baths
- 0
- Lot Size
- 0.19 Acres
- Year Built
- 2006
- MLS® Number
- T3501522
- Status
- Sold
- Property Tax
- $5,312.79 (2023)
- HOA/Condo/Coop Fees
- $99 Semi-Annually
- Sq Ft Source
- Public Records
Property Details
General Features
17 items
- Acres
- 0.19
- Attached Garage
- Yes
- Direction Faces
- North
- Foundation
- Slab
- Garage
- Yes
- Garage Spaces
- 3
- Levels
- Two
- Number Of Stories
- 2
- Parking
- Attached
- Pets
- No
- Property Condition
- Fixer
- Property Sub Type
- Single Family Residence
- Sewer
- Public Sewer
- SqFt Total
- 3,188
- Utilities
- Cable Available, Cable Connected, Electricity Connected, Sewer Connected
- Water Source
- Public
- Zoning
- PD
Interior Features
16 items
- Appliances
- Range, Refrigerator
- Cooling
- Central Air
- Flooring
- Carpet, Tile
- Heating
- Central
- Interior
- High Ceilings
- Laundry Features
- Inside, Laundry Room
Rooms
| Room | Dimensions | Level | Features |
|---|---|---|---|
| Bedroom 2 | 12x11 | First | |
| Bedroom 3 | 12x11 | First | |
| Bedroom 4 | 12x11 | First | |
| Bedroom 5 | 11x10 | Second | |
| Dining Room | 7x8 | First | |
| Family Room | 12x15 | First | |
| Kitchen | 12x10 | First | |
| Living Room | 11x13 | First | |
| Master Bathroom | First | ||
| Master Bedroom | 16x14 | First |
Exterior Features
7 items
- Construction Details
- Block, Stucco
- Exterior
- Rain Gutters
- Lot Features
- Corner Lot
- Patio And Porch
- Covered, Front Porch, Patio, Rear Porch
- Roof
- Shingle
- View
- Water
- Waterview
- Water
Community Features
7 items
- Association Fee
- $99.0
- Association Fee Frequency
- Semi-Annually
- Community Features
- Clubhouse, Fitness Center, Playground, Pool, Tennis Court(s)
- MLS Area
- 33570 - Ruskin/Apollo Beach
- Township
- 32
- Financing Terms Available
- Cash, Conventional, FHA, VA Loan
- Roads
- Asphalt
Location
2604 Dakota Rock Drive, Ruskin, FL 33570 · 33570 - Ruskin/Apollo Beach


Neighborhood & Commute
ZIP Code 33570
- Median household income
- $70,280
- Income per person
- $30,993
- Households
- 13,063
- Average household size
- 2.80
- Median age
- 37.8
Source: Walk Score.
Disclosure: Community information and market data powered by Constellation Data Labs. Information is deemed reliable but not guaranteed.
Price & Status History
- Listing updated with changes from the MLS®
- Status changed to Closed
Friends & Family
Similar Homes
For sale in Ruskin, single family residence, within 20% of this price.
 $325,000Single Family Residence SoldSold2Beds2Total Baths1,512Sqft108 CARMELINA STREETRUSKIN, FL 33570COLLURA SUB Subdivision
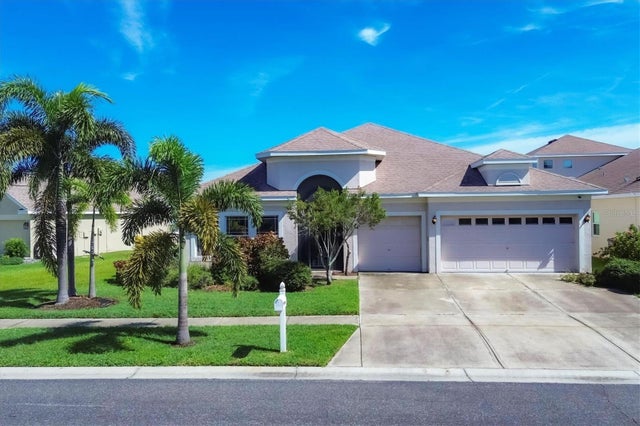 $340,000Single Family Residence SoldSold4Beds3Total Baths2,672Sqft302 YORK DALE DRIVERUSKIN, FL 33570MIRA LAGO WEST PH 2B Subdivision
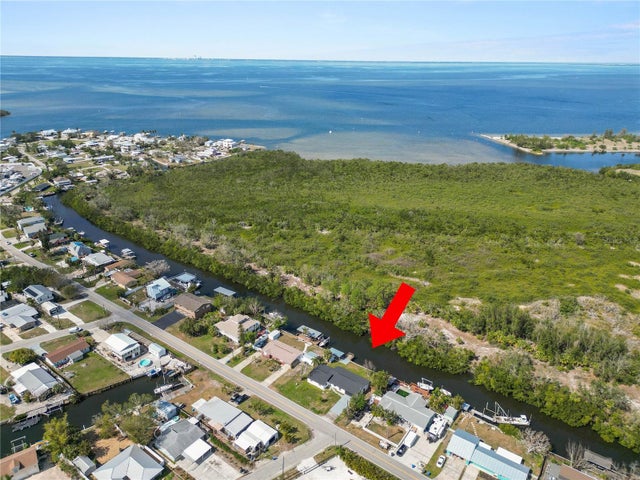 $350,000Single Family Residence SoldSold3Beds2Total Baths1,782Sqft3215 W SHELL POINT ROADRUSKIN, FL 33570COLLURA SUB 1ST ADD Subdivision
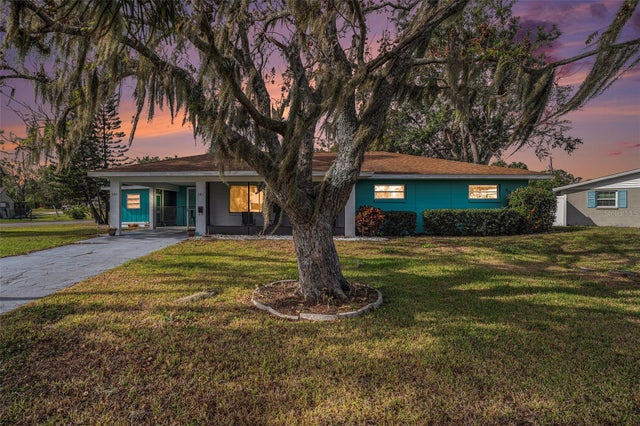 $350,000Single Family Residence SoldSold3Beds2Total Baths1,826Sqft301 CARLYLE BOULEVARDRUSKIN, FL 33570KIMS COVE Subdivision