

SoldSingle Family ResidenceSold
224 W Jean Street
Tampa, FL 33604
$276,800
- 3Beds
- 2Baths2 full
- 1,244Sq Ft
- $223Per Sq Ft
- 0.14Acres
- 1945Built
- Subdivision
- North Park Annex
- County
- Hillsborough
- MLS®
- T3501392
Overview
Welcome to this delightful mid-century gem nestled in the heart of Tampa’s Seminole Heights neighborhood. This home offers a blend of timeless charm and modern convenience, making it an ideal canvas for your creative vision. With three nice sized bedrooms, there’s plenty of room for family, guests, or a home office. The master bedroom features an attached bathroom for added privacy and convenience. Plus, a door leading directly outside, allowing you to enjoy the fresh Florida air. The home boasts original parquet floors in some areas, adding character and warmth. An abundance of windows flood the interior with natural light, creating a welcoming and airy atmosphere. Whether you’re sipping morning coffee on the large covered front porch, relaxing in the screened-in back patio, or hosting gatherings on the wooden deck, this home offers versatile outdoor spaces. There is a large shed perfect for storing tools, bikes, or gardening supplies. Known for its tree-lined streets, historic bungalows, and vibrant community spirit, Seminole Heights is a sought-after neighborhood. Explore nearby parks, dine at local eateries, and discover the rich history that surrounds you. This home presents an exciting opportunity to create your dream space in a prime location.
Listing Snapshot
- Price
- $276,800
- Days On Site
- N/A
- Bedrooms
- 3
- Inside Area (SqFt)
- 1,244 sqft
- Total Baths
- 2
- Full Baths
- 2
- Partial Baths
- 0
- Lot Size
- 0.14 Acres
- Year Built
- 1945
- MLS® Number
- T3501392
- Status
- Sold
- Property Tax
- $683.9 (2023)
- HOA/Condo/Coop Fees
- N/A
- Sq Ft Source
- Public Records
Property Details
General Features
12 items
- Acres
- 0.14
- Carport
- 2
- Direction Faces
- North
- Foundation
- Pillar/Post/Pier
- Levels
- One
- Number Of Stories
- 1
- Property Sub Type
- Single Family Residence
- Sewer
- Public Sewer
- SqFt Total
- 1,697
- Utilities
- Natural Gas Available, Electricity Connected, Natural Gas Connected, Sewer Connected, Water Connected
- Water Source
- Public
- Zoning
- SH-RS
Interior Features
17 items
- Appliances
- Dryer, Electric Water Heater, Range, Refrigerator, Washer
- Cooling
- Central Air
- Flooring
- Hardwood, Linoleum
- Heating
- Electric, Heat Pump
- Interior
- Open Floorplan
- Laundry Features
- Inside
Rooms
| Room | Dimensions | Level | Features |
|---|---|---|---|
| Balcony/Porch/Lanai | 21x9 | First | |
| Bathroom 1 | First | ||
| Bedroom 1 | 10x11 | First | |
| Bedroom 2 | 10x10 | First | |
| Breezeway | 6x12 | First | |
| Dinette | 10x8 | First | |
| Florida Room | 22x12 | First | |
| Kitchen | 11x8 | First | |
| Living Room | 10.5x28 | First | |
| Master Bathroom | First | ||
| Master Bedroom | 22x17 | First |
Exterior Features
3 items
- Construction Details
- HardiPlank Type, Frame
- Exterior
- Other
- Roof
- Shingle
Community Features
4 items
- MLS Area
- 33604 - Tampa / Sulphur Springs
- Township
- 28
- Financing Terms Available
- Cash, Conventional
- Roads
- Asphalt
Location
224 W Jean Street, Tampa, FL 33604 · 33604 - Tampa / Sulphur Springs


Neighborhood & Commute
ZIP Code 33604
- Median household income
- $54,711
- Income per person
- $31,776
- Households
- 16,554
- Average household size
- 2.46
- Median age
- 36.4
Source: Walk Score.
Disclosure: Community information and market data powered by Constellation Data Labs. Information is deemed reliable but not guaranteed.
Price & Status History
- Listing updated with changes from the MLS®
- Status changed to Closed
Friends & Family
Similar Homes
For sale in Tampa, single family residence, within 20% of this price.
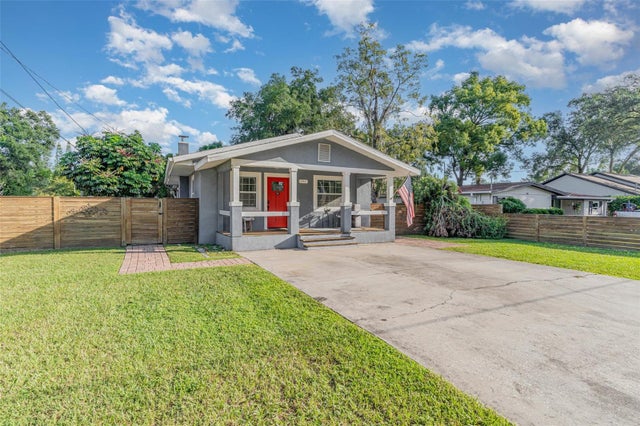 $275,000Single Family Residence SoldSold3Beds3Total Baths1,224Sqft1202 E CARACAS STREETTAMPA, FL 33603DEMOREST Subdivision
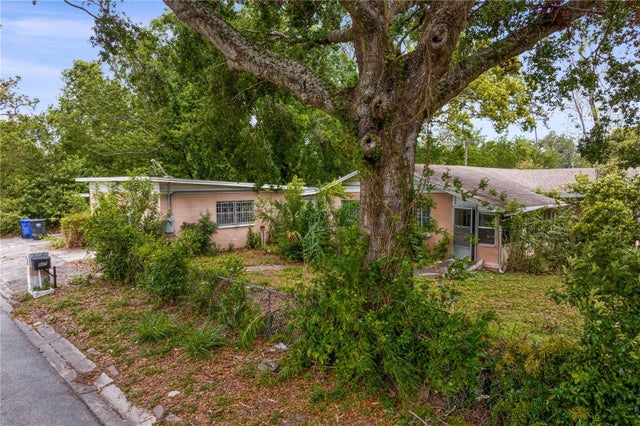 $275,000Single Family Residence SoldSold2Beds1Total Baths2,033Sqft805 W 129TH AVENUETAMPA, FL 33612HIGH PINES Subdivision
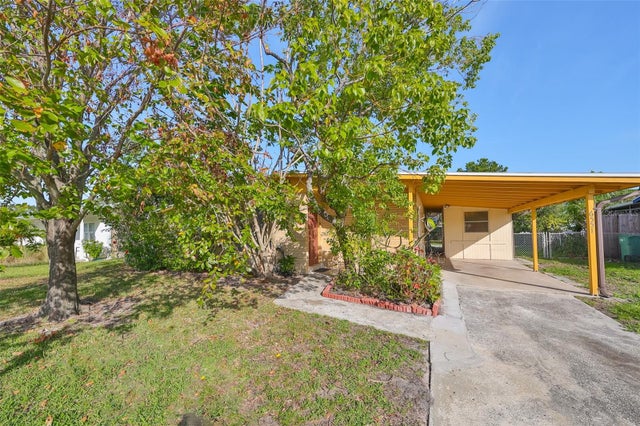 $290,000Single Family Residence SoldSold4Beds2Total Baths1,989Sqft6551 S WEST SHORE CIRCLETAMPA, FL 33616WESTSHORE ESTATES SOUTH 1ST AD Subdivision
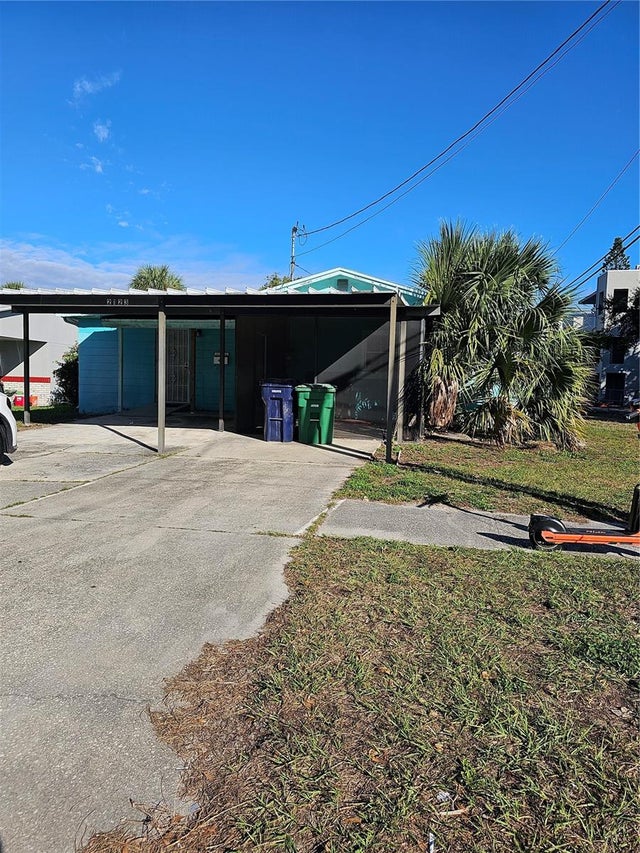 $255,000Single Family Residence SoldSold3Beds3Total Baths1,665Sqft2123 W SAINT CONRAD STREETTAMPA, FL 33607BOUTON & SKINNERS ADD Subdivision