

SoldSingle Family ResidenceSold
12829 NE 105th Street
Fort Mc Coy, FL 32134
$415,000
- 3Beds
- 2Baths2 full
- 1,334Sq Ft
- $311Per Sq Ft
- 10Acres
- 2010Built
- County
- Marion
- MLS®
- T3493229
Overview
Buyer will consider all offers. Privacy and more trees than neighbors are the best way to describe this beautiful 10-acre property. This lovely well-cared home has 3 bedrooms and 2 bathrooms. The kitchen includes all appliances(range, refrigerator, dishwasher, microwave). Tile floors throughout the home as you enter with spacious 3 bedrooms and a wood-burning fireplace. Storage building houses the well with extra space for your belongings. This home is not only the perfect residence but also could be your getaway second home to escape the city. If you’re a fisherman, or hunter, or simply love hiking, canoeing, or kayaking you are in luck! Minutes to Ocklawaha River, Rodman Reservoir boat ramp, Ocala National Forest, and many natural springs(Salt Springs, Silver Glen Springs, Juniper Springs), horseback and walking trails, and off-road vehicle trails await your explorations. One-of-a-kind property and location! Ready for new owners! Sitting just approximately 20 minutes from beautiful Juniper Springs, the Ocala National Forest, and the World Equestrian Center you can't go wrong with this purchase. Come see it today!
Listing Snapshot
- Price
- $415,000
- Days On Site
- N/A
- Bedrooms
- 3
- Inside Area (SqFt)
- 1,334 sqft
- Total Baths
- 2
- Full Baths
- 2
- Partial Baths
- 0
- Lot Size
- 10 Acres
- Year Built
- 2010
- MLS® Number
- T3493229
- Status
- Sold
- Property Tax
- $3,304.96 (2023)
- HOA/Condo/Coop Fees
- N/A
- Sq Ft Source
- Appraiser
Property Details
General Features
14 items
- Acres
- 10
- Carport
- 2
- Direction Faces
- Northeast
- Foundation
- Slab
- Levels
- One
- Number Of Stories
- 1
- Pets
- Cats OK, Dogs OK
- Property Sub Type
- Single Family Residence
- Sewer
- Septic Tank
- SqFt Total
- 2,308
- Style
- Ranch
- Utilities
- Cable Available, Electricity Connected
- Water Source
- Private, Well
- Zoning
- A1
Interior Features
11 items
- Appliances
- Dishwasher, Dryer, Electric Water Heater, Microwave, Range Hood, Refrigerator, Washer
- Cooling
- Central Air
- Fireplace
- Yes
- Fireplace Features
- Living Room, Wood Burning
- Flooring
- Ceramic Tile
- Heating
- Central
- Interior
- Open Floorplan
- Laundry Features
- Laundry Room
Rooms
| Room | Dimensions | Level | Features |
|---|---|---|---|
| Kitchen | 18x14 | First | |
| Living Room | 18x14 | First | |
| Master Bedroom | 12x15 | First |
Exterior Features
6 items
- Construction Details
- Block, Stucco
- Exterior
- Lighting
- Lot Features
- Farm, Irregular Lot
- Roof
- Shingle
- View
- Trees/Woods
- Waterview
- Trees/Woods
Community Features
4 items
- MLS Area
- 32134 - Fort Mc Coy/Salt Springs
- Township
- 14S
- Financing Terms Available
- Cash, Conventional, FHA, USDA Loan
- Roads
- Paved
Location
12829 NE 105th Street, Fort Mc Coy, FL 32134 · 32134 - Fort Mc Coy/Salt Springs


Neighborhood & Commute
ZIP Code 32134
- Median household income
- $51,333
- Income per person
- $30,180
- Households
- 5,028
- Average household size
- 2.20
- Median age
- 52.2
Source: Walk Score.
Disclosure: Community information and market data powered by Constellation Data Labs. Information is deemed reliable but not guaranteed.
Schools
- Elementary School
- Fort McCoy School (K-8)
- Middle School
- Ft McCoy Middle
- High School
- North Marion High School
Price & Status History
- Listing updated with changes from the MLS®
- Status changed to Closed
- Price changed to $430,000
Friends & Family
Similar Homes
For sale in Fort Mc Coy, single family residence, within 20% of this price.
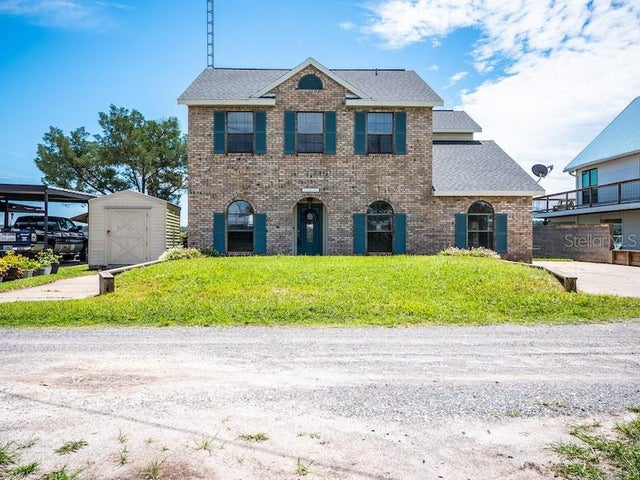 $415,000Single Family Residence SoldSold3Beds3Total Baths2,031Sqft13695 NE 238TH COURTFORT MC COY, FL 32134LAKE KERR KEY Subdivision
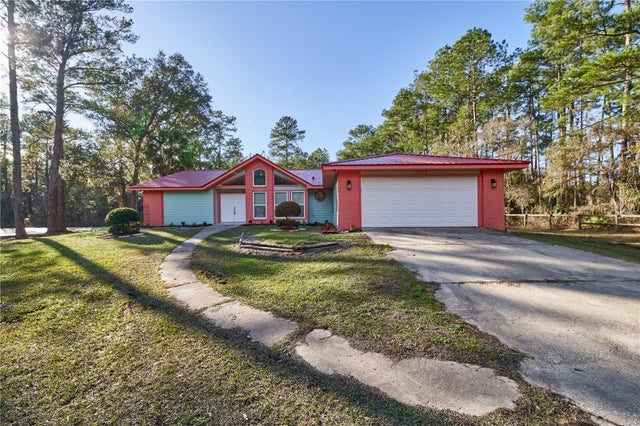 $409,000Single Family Residence SoldSold3Beds3Total Baths1,874Sqft12700 NE HIGHWAY 315FORT MC COY, FL 32134DISHMAN PROP #3 Subdivision
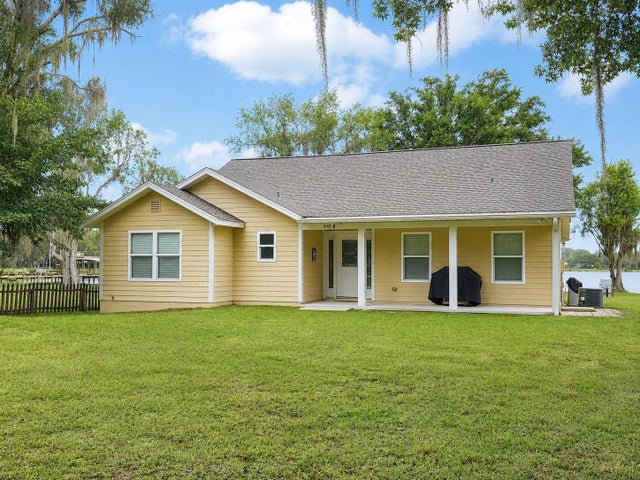 $425,000Single Family Residence SoldSold3Beds3Total Baths1,736Sqft22348 NE 112TH TERRACEFORT MC COY, FL 32134ISLAND LAKE ESTATES Subdivision
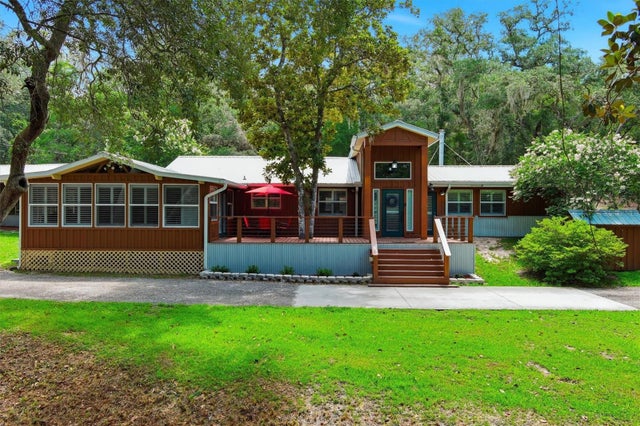 $425,000Single Family Residence SoldSold3Beds3Total Baths1,754Sqft16274 NE 153RD LANEFORT MC COY, FL 32134METES AND BOUNDS Subdivision