

SoldSingle Family ResidenceSold
11106 S Brightstar Avenue
Floral City, FL 34436
$890,000
- 5Beds
- 4Baths4 full
- 3,136Sq Ft
- $284Per Sq Ft
- 10.09Acres
- 2005Built
- Subdivision
- Stagecoach Ranch Estates Ph 02
- County
- Citrus
- MLS®
- T3480749
Overview
Discover an exceptional opportunity to own a custom 3,100 sq ft pool home on 10 sprawling acres within the gated community of Stagecoach Ranch Estates, nestled in the tranquil and picturesque Floral City, FL. The main house boasts 3 bedrooms and 2 baths, featuring new flooring and trim. The spacious kitchen showcases solid stone countertops. Additionally, a separate mother-in-law suite with a full bath and private entrance adds to the versatility of this property. Both the main home and the suite open onto the expansive pool area, where you can relax to the soothing sounds of a cascading waterfall. Adjacent to the residence, you'll find a barn with additional living quarters and a full bath upstairs, complete with a tack room and four stalls. The property is thoughtfully fenced and secured with a separate gated entry for the main house and barn, ensuring privacy from the pasture where your livestock can roam freely. The 10-acre expanse is entirely fenced and boasts multiple water sources for your animals. Stagecoach Ranch Estates offers exclusive amenities, including a secure gated entrance, providing residents with a private and peaceful environment. While surrounded by nature's beauty, the property is still conveniently close to essential amenities. Local shops, restaurants, schools, and medical facilities are easily accessible, ensuring a comfortable and convenient lifestyle.
Listing Snapshot
- Price
- $890,000
- Days On Site
- N/A
- Bedrooms
- 5
- Inside Area (SqFt)
- 3,136 sqft
- Total Baths
- 4
- Full Baths
- 4
- Partial Baths
- 0
- Lot Size
- 10.09 Acres
- Year Built
- 2005
- MLS® Number
- T3480749
- Status
- Sold
- Property Tax
- $9,002 (2022)
- HOA/Condo/Coop Fees
- $112.5 monthly
- Sq Ft Source
- Public Records
Property Details
General Features
16 items
- Acres
- 10.09
- Attached Garage
- Yes
- Direction Faces
- East
- Foundation
- Slab
- Garage
- Yes
- Garage Spaces
- 2
- Levels
- One
- Parking
- Circular Driveway, Driveway, Garage Door Opener, Workshop in Garage, Attached
- Pets
- Dogs OK
- Property Sub Type
- Single Family Residence
- Sewer
- Septic Tank
- SqFt Total
- 4,961
- Style
- Florida
- Utilities
- Propane
- Water Source
- Private, Well
- Zoning
- AGRMH
Interior Features
14 items
- Appliances
- Cooktop, Dishwasher, Disposal, Microwave, Range
- Cooling
- Central Air
- Flooring
- Ceramic Tile
- Heating
- Central, Electric
- Interior
- Walk-In Closet(s)
Rooms
| Room | Dimensions | Level | Features |
|---|---|---|---|
| Bedroom 2 | 13x14 | First | |
| Bedroom 3 | 12x13 | First | |
| Den | 13x11 | First | |
| Dining Room | 11x14 | First | |
| Interior In-Law Suite w/Private Entry | 12x16 | First | |
| Kitchen | 11x16 | First | |
| Living Room | 18x27 | First | |
| Master Bedroom | 16x26 | First | |
| Office | 12x15 | First |
Exterior Features
11 items
- Construction Details
- Block, Stucco
- Exterior
- Courtyard, Dog Run, Outdoor Shower
- Fencing
- Wire
- Lot Features
- Paved
- Other Structures
- Barn(s)
- Patio And Porch
- Covered, Deck, Screened
- Pool Features
- Gunite, In Ground, Screen Enclosure, Private
- Private Pool
- Yes
- Roof
- Shingle
- View
- Trees/Woods
- Waterview
- Trees/Woods
Community Features
9 items
- Association Amenities
- Gated
- Association Fee
- $1350.0
- Association Fee Frequency
- Annually
- Community Features
- Gated, Stable(s)
- MLS Area
- 34436 - Floral City
- Township
- 20
- Financing Terms Available
- Cash, Conventional, VA Loan
- Roads
- Asphalt
- Horse Allowed
- Yes
Location
11106 S Brightstar Avenue, Floral City, FL 34436 · 34436 - Floral City


Neighborhood & Commute
ZIP Code 34436
- Median household income
- $50,499
- Income per person
- $29,900
- Households
- 4,728
- Average household size
- 2.12
- Median age
- 57.4
Source: Walk Score.
Disclosure: Community information and market data powered by Constellation Data Labs. Information is deemed reliable but not guaranteed.
Price & Status History
- Listing updated with changes from the MLS®
- Status changed to Closed
- Price changed to $925,000
Friends & Family
Similar Homes
For sale in Floral City, single family residence, within 20% of this price.
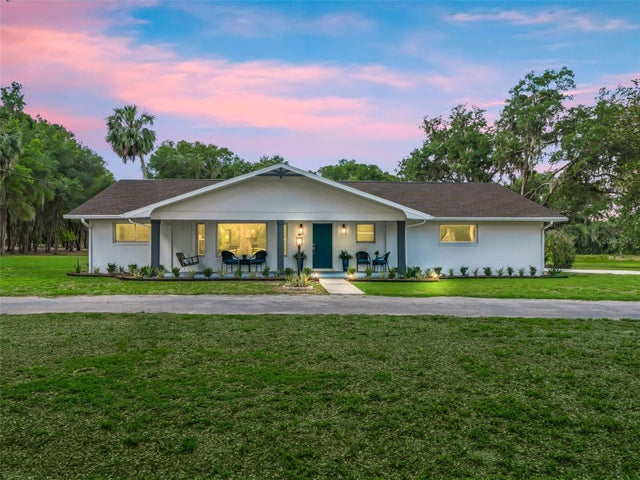 $925,000Single Family Residence SoldSold3Beds2Total Baths2,167Sqft10660 E BUSHNELL ROADFLORAL CITY, FL 34436N/A Subdivision
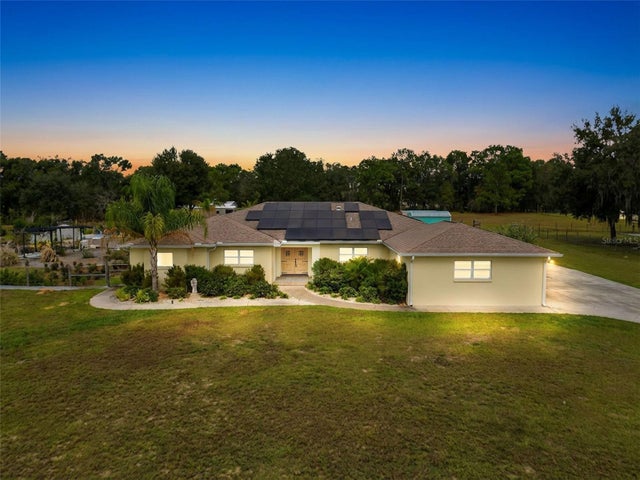 $850,000Single Family Residence SoldSold4Beds4Total Baths2,866Sqft8423 E ZEPHYR WING COURTFLORAL CITY, FL 34436FLYING Z RANCH UNREC SUB Subdivision
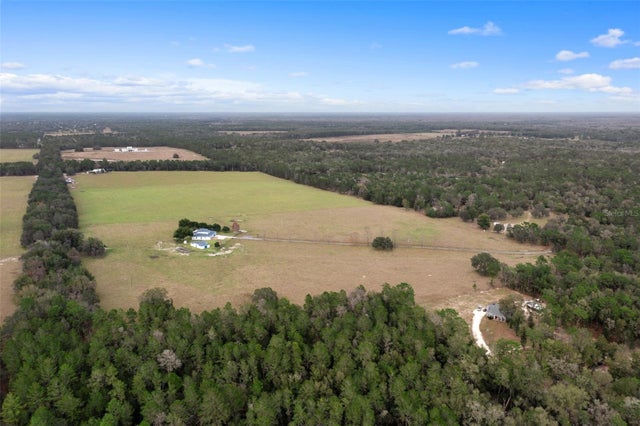 $1,000,000Single Family Residence SoldSold5Beds4Total Baths4,575Sqft13496 S OAKVIEW AVENUEFLORAL CITY, FL 34436KRESTREL HIGHLANDS FARMS UNREC SUB Subdivision
 $780,000Single Family Residence SoldSold5Beds2Total Baths2,010Sqft11900 S ISTACHATTA ROADFLORAL CITY, FL 34436UNREC TRACTS IN 02-21S-20E Subdivision