

SoldCondominiumSold
11 Baymont Street 1206
Clearwater, FL 33767
$2,050,000
- 2Beds
- 3Baths2 full, 1 half
- 1,972Sq Ft
- $1,040Per Sq Ft
- 2007Built
- Subdivision
- Residences At Sandpearl Resort Condo
- County
- Pinellas
- MLS®
- T3479589
Overview
Water views from every window! Updated and well-maintained 12th floor condo with designer finishes throughout. Open-concept living areas allow for effortless entertaining. Two spacious bedrooms (both with en suite) plus a flex space that can serve as an office, den, or 3rd bedroom. Recent upgrades include new flooring, designer lighting, interior paint and custom window treatments. Enjoy a front row seat to the breathtaking sunsets and unobstructed water views from every room, including your private terrace. Located on 700 feet of award-winning sugar sand Clearwater Beach, resort-style amenities include a beachfront pool, state-of-the-art fitness center, outdoor kitchen area, secured garage parking and 24-hour concierge services. In the middle of everything Clearwater has to offer, enjoy the best of unsurpassed luxury and nearby attractions such as Pier 60, dining, shopping, and more. This is not just a residence; it's a statement of your success and a testament to the beauty of life on the beach.
Listing Snapshot
- Price
- $2,050,000
- Days On Site
- N/A
- Bedrooms
- 2
- Inside Area (SqFt)
- 1,972 sqft
- Total Baths
- 3
- Full Baths
- 2
- Partial Baths
- 1
- Lot Size
- N/A
- Year Built
- 2007
- MLS® Number
- T3479589
- Status
- Sold
- Property Tax
- $29,151.95 (2022)
- HOA/Condo/Coop Fees
- $1,527 monthly
- Sq Ft Source
- Public Records
Property Details
General Features
12 items
- Direction Faces
- Northwest
- Foundation
- Slab
- Garage
- Yes
- Garage Spaces
- 1
- Levels
- One
- Number Of Stories
- 16
- Pets
- Yes
- Property Sub Type
- Condominium
- Sewer
- Public Sewer
- SqFt Total
- 1,972
- Utilities
- Cable Available, Electricity Connected, Sewer Connected, Water Connected
- Water Source
- Public
Interior Features
10 items
- Appliances
- Cooktop, Dishwasher, Disposal, Dryer, Electric Water Heater, Freezer, Microwave, Range, Range Hood, Refrigerator, Washer
- Cooling
- Central Air
- Flooring
- Tile
- Heating
- Central, Electric
- Interior
- Elevator, Eat-in Kitchen, Open Floorplan, Walk-In Closet(s)
- Window Features
- Window Coverings, Window Treatments
Rooms
| Room | Dimensions | Level | Features |
|---|---|---|---|
| Bedroom 1 | 15x12 | First | |
| Kitchen | 15x12 | First | |
| Living Room | 27x15 | First | |
| Master Bedroom | 16x17 | First |
Exterior Features
9 items
- Construction Details
- Block, Stucco
- Exterior
- Balcony, Dog Run, Lighting, Outdoor Grill, Outdoor Kitchen, Storage
- Lot Features
- Waterfront
- Roof
- Built-Up, Tile
- View
- Beach, Water
- Waterfront
- Yes
- Waterfront Features
- Ocean Front
- Waterview
- Beach, Water
- Windows/Doors
- Window Coverings, Window Treatments
Community Features
6 items
- Association Fee
- $1527.0
- Association Fee Frequency
- Monthly
- Community Features
- Gated, Fitness Center, Pool
- MLS Area
- 33767 - Clearwater/Clearwater Beach
- Township
- 29
- Roads
- Paved
Location
11 Baymont Street 1206, Clearwater, FL 33767 · 33767 - Clearwater/Clearwater Beach


Neighborhood & Commute
ZIP Code 33767
- Median household income
- $99,925
- Income per person
- $75,484
- Households
- 4,792
- Average household size
- 1.80
- Median age
- 63.3
Source: Walk Score.
Disclosure: Community information and market data powered by Constellation Data Labs. Information is deemed reliable but not guaranteed.
Price & Status History
- Listing updated with changes from the MLS®
- Status changed to Closed
- Price changed to $2,250,000
Friends & Family
Similar Homes
For sale in Clearwater, condominium, within 20% of this price.
 $2,050,000Condominium SoldSold3Beds3Total Baths2,521Sqft1170 GULF BOULEVARD 501CLEARWATER, FL 33767GRANDE ON SAND KEY CONDO Subdivision
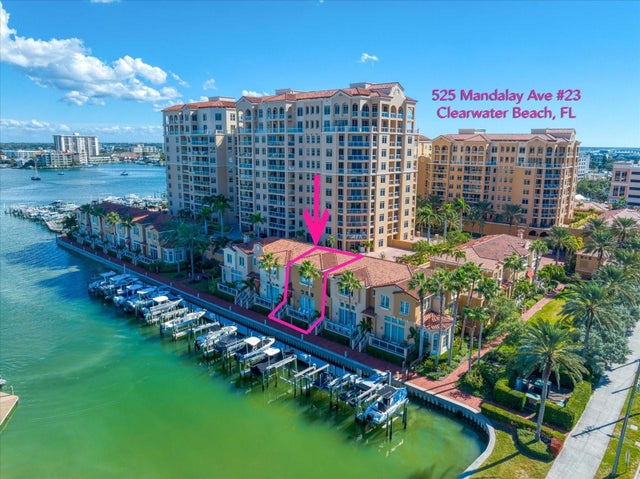 $2,008,000Condominium SoldSold3Beds3Total Baths2,530Sqft525 MANDALAY AVENUE 23CLEARWATER, FL 33767BELLE HARBOR CONDO Subdivision
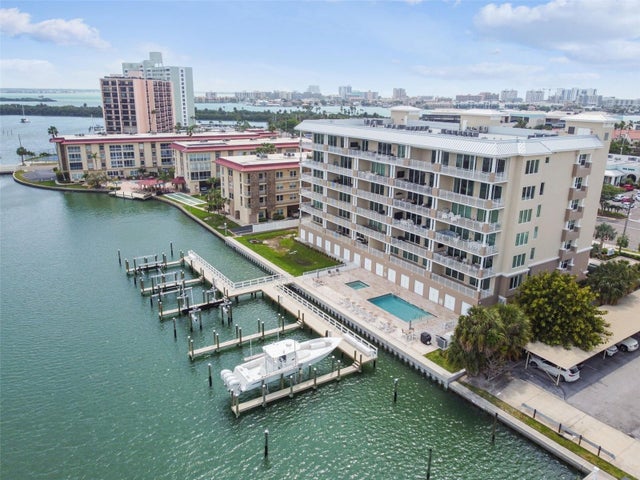 $2,000,000Condominium SoldSold3Beds4Total Baths3,215Sqft125 ISLAND WAY 703CLEARWATER, FL 33767DOLPHIN HARBOUR CONDO Subdivision
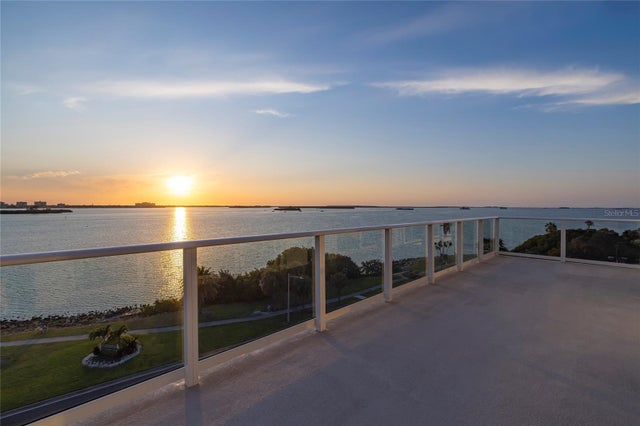 $1,995,000Condominium SoldSold2Beds3Total Baths2,270Sqft1020 SUNSET POINT ROAD 603CLEARWATER, FL 33755SERENA BY THE SEA Subdivision