

For SaleCondominiumActive
1550 11th Street NE H4
Winter Haven, FL 33881
$100,000
2 Days On Site
- 2Beds
- 2Baths2 full
- 1,148Sq Ft
- $87Per Sq Ft
- 0.01Acres
- 1976Built
- Subdivision
- Lake Buckeye Condo
- County
- Polk
- MLS®
- S5161146
Overview
Virtually Staged. LAKE BUCKEYE CONDO WITH A LAKEFRONT COMMUNITY POOL AND FISHING DOCK. Screened balcony, washer and dryer included, luxury vinyl plank floors and a building roof replaced in 2021. This 2-bedroom, 2-bath end unit offers 1,148 square feet of living space with a split-bedroom floor plan and stainless steel appliances. The open living and dining area has big windows and a ceiling fan, and sliding glass doors lead out to the covered, screened balcony. The galley kitchen has wood cabinets plus a stainless refrigerator, range and dishwasher. A laundry room past the kitchen holds the washer and dryer. The primary suite has a walk-in closet and its own bath with a walk-in shower, while the second bedroom sits on the opposite side of the home next to a full bath with a tub. Outside, the community offers a lakefront pool with a sun deck, a fishing dock, and assigned plus guest parking. The HOA covers exterior maintenance, grounds and the pool, so your weekends stay yours. Polk State College is about a mile away, downtown Winter Haven's restaurants and shops are about 2 miles, and LEGOLAND Florida Resort is less than 7 miles. Picture coffee on the balcony in the morning and evenings at the dock watching the light change over the lake. Buyer to verify all information, including HOA fees and pet and leasing rules.
Listing Snapshot
- Price
- $100,000
- Days On Site
- 2 Days
- Bedrooms
- 2
- Inside Area (SqFt)
- 1,148 sqft
- Total Baths
- 2
- Full Baths
- 2
- Partial Baths
- 0
- Lot Size
- 0.01 Acres
- Year Built
- 1976
- MLS® Number
- S5161146
- Status
- Active
- Property Tax
- $2,263.76 (2025)
- HOA/Condo/Coop Fees
- $361 monthly
- Sq Ft Source
- Public Records
Property Details
General Features
12 items
- Acres
- 0.01
- Direction Faces
- Northeast
- Foundation
- Slab
- Levels
- One
- Number Of Stories
- 2
- Parking
- Assigned, Guest
- Pets
- Yes
- Property Sub Type
- Condominium
- Sewer
- Public Sewer
- SqFt Total
- 1,148
- Utilities
- Cable Available, Electricity Connected, Sewer Connected, Water Connected
- Water Source
- Public
Interior Features
10 items
- Appliances
- Dishwasher, Dryer, Electric Water Heater, Range, Refrigerator, Washer
- Cooling
- Central Air
- Furnished
- Unfurnished
- Heating
- Central, Electric
- Interior
- Open Floorplan, Walk-In Closet(s)
- Laundry Features
- Inside, Laundry Room
Rooms
| Room | Dimensions | Level | Features |
|---|---|---|---|
| Bedroom 2 | Second | ||
| Great Room | Second | ||
| Kitchen | Second | ||
| Master Bedroom | Second |
Exterior Features
6 items
- Construction Details
- Block, Concrete
- Exterior
- Balcony
- Patio And Porch
- Covered, Patio, Screened
- Roof
- Shingle
- Waterfront Features
- Lake Privileges
- Windows/Doors
- Sliding Doors
Community Features
8 items
- Association Amenities
- Pool
- Association Fee
- $361.0
- Association Fee Frequency
- Monthly
- Community Features
- Pool
- MLS Area
- 33881 - Winter Haven / Florence Villa
- Township
- 28
- Financing Terms Available
- Cash, Conventional, FHA, VA Loan
- Roads
- Asphalt, Paved
Location
1550 11th Street NE H4, Winter Haven, FL 33881 · 33881 - Winter Haven / Florence Villa


Neighborhood & Commute
ZIP Code 33881
- Median household income
- $53,949
- Income per person
- $28,943
- Households
- 17,769
- Average household size
- 2.43
- Median age
- 44.6
Source: Walk Score.
Disclosure: Community information and market data powered by Constellation Data Labs. Information is deemed reliable but not guaranteed.
Price & Status History
- Listing updated with changes from the MLS®
- Status changed to Active
- Listing first seen on site
Friends & Family
Similar Homes
For sale in Winter Haven, condominium, within 20% of this price.
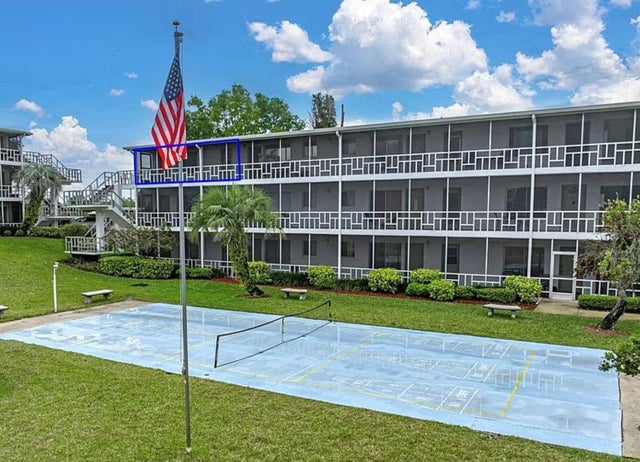 $99,900Condominium For SaleActive2Beds2Total Baths840Sqft1700 6TH STREET NW C31WINTER HAVEN, FL 33881WINTER HAVEN HARBOUR APTS CONDO Subdivision
 $96,000Condominium For SaleActive3Beds3Total Baths1,666Sqft400 EL CAMINO DRIVE 210WINTER HAVEN, FL 33884ORCHID SPGS VILL 400 SAN MIGUEL Subdivision
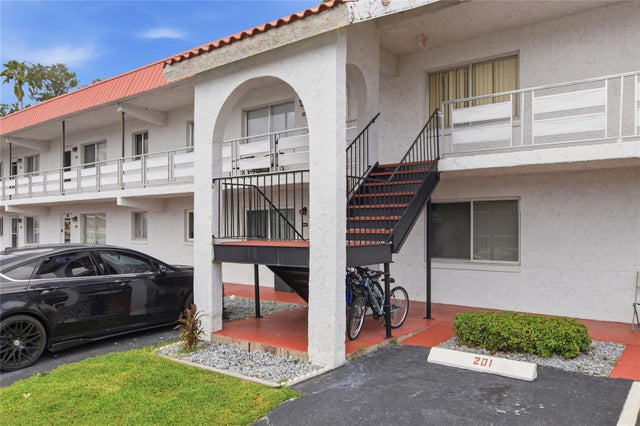 $104,900Condominium For SaleActive2Beds1Total Baths826Sqft1100 MARTINIQUE DRIVE 203WINTER HAVEN, FL 33884ORCHID SPGS VILLAGE #300 Subdivision
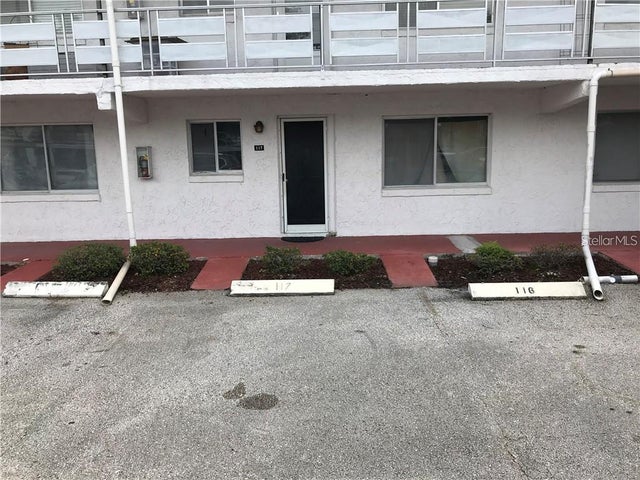 $95,000Condominium For SaleActive1Beds1Total Baths1,078Sqft1100 MARTINIQUE DRIVE 117WINTER HAVEN, FL 33884ORCHID SPGS VILL 300 BARCELONA Subdivision