

For SaleSingle Family ResidenceActive
1742 Blue Lagoon Circle
Mascotte, FL 34753
$435,000
4 Days On Site
- 5Beds
- 4Baths4 full
- 2,937Sq Ft
- $148Per Sq Ft
- 0.2Acres
- 2026Built
- Subdivision
- Sunset Lakes Estates
- County
- Lake
- MLS®
- S5160885
Overview
Why wait to build when you can move right into this beautiful 2026-built home with upgrades already included? Priced below market value for a quick sale! Welcome to Sunset Lakes Estates in Mascotte! This stunning, move-in-ready, two-story home offers 5 bedrooms, 4 full bathrooms, and approximately 2,856 square feet of thoughtfully designed living space. Skip the construction wait and enjoy the benefits of a newly built home with modern finishes and upgrades already in place! The spacious open-concept floor plan features a beautiful kitchen with a center island and pantry, seamlessly connecting to the living and dining areas, perfect for everyday living and entertaining. A first-floor bedroom provides added flexibility, while a dedicated office and upstairs loft offer versatile spaces for working, studying, or relaxing. The spacious primary suite features a private bathroom with dual vanities and two walk-in closets. Three additional upstairs bedrooms, a shared bathroom with double vanities, and a conveniently located laundry room provide comfort and functionality. Additional features include a covered front porch, spacious patio, and attached two-car garage. Ideally located near SR 50 and SR 17, with convenient access to shopping, dining, and outdoor recreation in Clermont and Mount Dora, as well as the greater Orlando area, Walt Disney World, and Universal Studios. Why pay more and wait months for new construction when you can own this beautiful, move-in-ready 2026 home today? Don't miss this exceptional opportunity to own a spacious, upgraded home at a competitive price. Schedule your private showing today!
Listing Snapshot
- Price
- $435,000
- Days On Site
- 4 Days
- Bedrooms
- 5
- Inside Area (SqFt)
- 2,937 sqft
- Total Baths
- 4
- Full Baths
- 4
- Partial Baths
- 0
- Lot Size
- 0.2 Acres
- Year Built
- 2026
- MLS® Number
- S5160885
- Status
- Active
- Property Tax
- $5,249 (2026)
- HOA/Condo/Coop Fees
- $90 monthly
- Sq Ft Source
- Public Records
Property Details
General Features
18 items
- Acres
- 0.2
- Attached Garage
- Yes
- Direction Faces
- South
- Foundation
- Slab
- Garage
- Yes
- Garage Spaces
- 2
- Levels
- Two
- Number Of Stories
- 2
- Parking
- Covered, Driveway, Attached
- Pets
- Yes
- Property Sub Type
- Single Family Residence
- Security
- Smoke Detector(s)
- Sewer
- Public Sewer
- SqFt Total
- 3,677
- Style
- Traditional
- Utilities
- Cable Available, Electricity Connected, Phone Available, Sewer Connected, Underground Utilities, Water Connected
- Water Source
- Public
- Zoning
- RES
Interior Features
22 items
- Appliances
- Convection Oven, Dishwasher, Disposal, Microwave, Range, Refrigerator
- Cooling
- Central Air
- Flooring
- Carpet, Ceramic Tile
- Furnished
- Unfurnished
- Heating
- Central, Electric
- Interior
- Eat-in Kitchen, Open Floorplan, Walk-In Closet(s)
- Laundry Features
- Electric Dryer Hookup, Inside, Laundry Room, Washer Hookup
- Window Features
- Double Pane Windows, ENERGY STAR Qualified Windows
Rooms
| Room | Dimensions | Level | Features |
|---|---|---|---|
| Bathroom 2 | Second | Double Vanity | |
| Bathroom 3 | Second | ||
| Bedroom 2 | 10x12 | Second | |
| Bedroom 3 | 10x12 | Second | |
| Bedroom 4 | 10x13 | Second | |
| Bedroom 5 | 11x11 | First | |
| Dining Room | 13x20 | First | |
| Foyer | First | ||
| Great Room | 10x20 | First | |
| Kitchen | 14x20 | First | Kitchen Island, Pantry |
| Laundry | Second | ||
| Loft | 17x13 | Second | |
| Master Bathroom | Second | Double Vanity | |
| Master Bedroom | 13x15 | Second |
Exterior Features
7 items
- Construction Details
- Block, Cement Siding, Stone, Stucco, Vinyl Siding
- Exterior
- Lighting, Rain Gutters
- Lot Features
- Cleared, Landscaped, Paved
- Patio And Porch
- Covered, Front Porch, Patio
- Roof
- Shingle
- Waterfront Features
- Lake Privileges
- Windows/Doors
- Double Pane Windows, ENERGY STAR Qualified Windows
Community Features
8 items
- Association Amenities
- Playground
- Association Fee
- $90.0
- Association Fee Frequency
- Monthly
- Community Features
- Playground, Sidewalks
- MLS Area
- 34753 - Mascotte
- Township
- 22
- Financing Terms Available
- Cash, Conventional, FHA, VA Loan
- Roads
- Paved
Location
1742 Blue Lagoon Circle, Mascotte, FL 34753 · 34753 - Mascotte


Neighborhood & Commute
ZIP Code 34753
- Median household income
- $65,327
- Income per person
- $22,948
- Households
- 1,082
- Average household size
- 3.13
- Median age
- 35.4
Source: Walk Score.
Disclosure: Community information and market data powered by Constellation Data Labs. Information is deemed reliable but not guaranteed.
Schools
- Elementary School
- Groveland Elem
- Middle School
- Gray Middle
- High School
- South Lake High
Price & Status History
- Listing updated with changes from the MLS®
- Status changed to Active
- Listing first seen on site
Friends & Family
Similar Homes
For sale in Mascotte, single family residence, within 20% of this price.
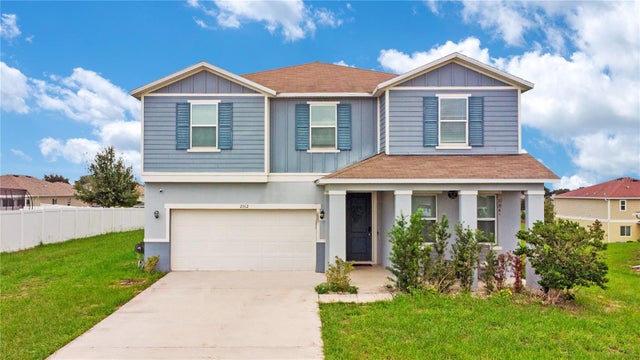 $425,000Single Family Residence For SaleActive5Beds3Total Baths3,088Sqft2512 BEGONIA STREETMASCOTTE, FL 34753GARDENS/LAKE JACKSON RDG PH 3 Subdivision
 $449,000Single Family Residence For SaleActive5Beds3Total Baths3,075Sqft2082 FICUS STREETMASCOTTE, FL 34753GARDENS AT LAKE JACKSON RIDGE THE PHASE 6 Subdivision
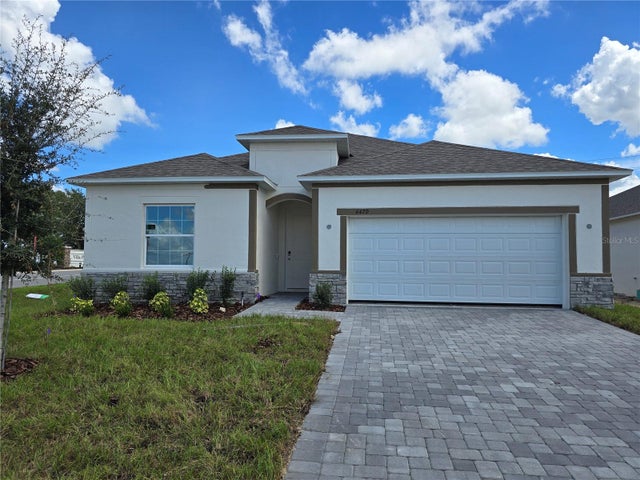 $416,990Single Family Residence For SaleActive4Beds3Total Baths2,151Sqft6470 CHORUS DRIVEMASCOTTE, FL 34753VILLA PASS PH 2 Subdivision
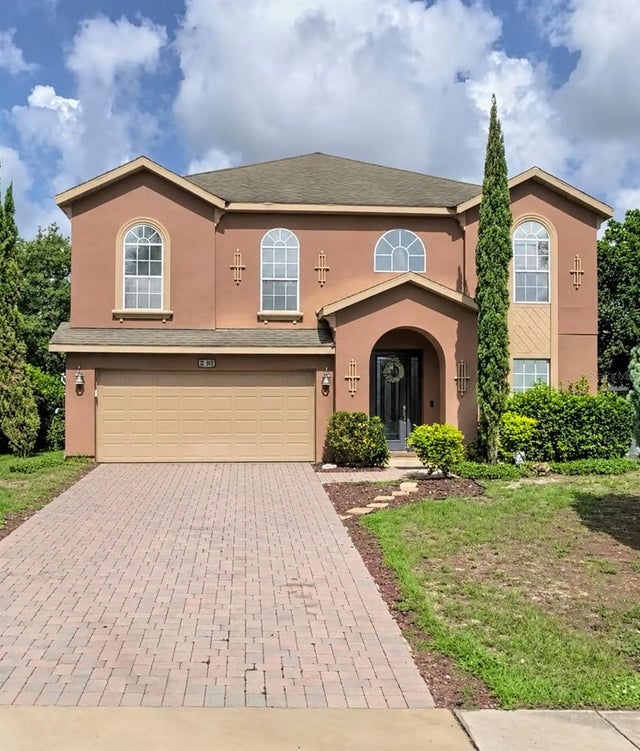 $400,000Single Family Residence For SaleActive4Beds3Total Baths2,572Sqft2705 ANGEL MIST COURTMASCOTTE, FL 34753MASCOTTE GARDENS AT LAKE JACKSON RIDGE Subdivision