

For SaleSingle Family ResidenceActive Under Contract
6052 Kaley Drive
Winter Haven, FL 33880
$375,000
9 Days On Site
- 4Beds
- 3Baths2 full, 1 half
- 2,200Sq Ft
- $170Per Sq Ft
- 0.25Acres
- 2004Built
- Subdivision
- Sunridge Village East
- County
- Polk
- MLS®
- S5160457
Overview
Under contract-accepting backup offers. Welcome to 6052 Kaley Dr in Sunridge Village! This spacious 4-BEDROOM, 3-FULL-BATH POOL HOME PLUS a dedicated HOME OFFICE/BONUS ROOM offers 2,200 square feet of living space, an impressive outdoor entertaining area, and numerous valuable upgrades! THE SELLERS WILL OFFER $10,000 TOWARDS A RATE BUY DOWN WITH A FULL PRICE OFFER! Located in a desirable NO CDD community with an exceptionally LOW HOA OF JUST $165 PER YEAR, this home offers both space and affordability! THE ROOF, A/C SYSTEM, REMODELED KITCHEN, and INTERIOR PAINTING ALL DONE IN 2019, while additional recent updates provide even more value and appeal. This inviting two-story home features an OPEN FLOOR PLAN with TALL CEILINGS, attractive CROWN MOLDING, and generous living spaces designed for both everyday comfort and entertaining. The beautifully UPDATED ISLAND KITCHEN boasts GRANITE COUNTERTOPS, DOUBLE CLOSET PANTRIES, and STAINLESS STEEL APPLIANCES. The spacious living room features a distinctive SPECIALTY CEILING and FRENCH DOORS opening directly to the covered lanai, creating a wonderful connection between indoor and outdoor living. A separate dining room provides additional space for gatherings, while the convenient inside laundry room includes a washer and dryer. The spacious PRIMARY SUITE features a private EN SUITE BATHROOM with a WALK-IN SHOWER and relaxing GARDEN TUB. Three additional bedrooms provide comfortable accommodations, while the DOWNSTAIRS BONUS ROOM, currently used as a HOME OFFICE, offers incredible flexibility and POTENTIAL TO CONVERT INTO A FULL 5TH BEDROOM! With one of the THREE FULL BATHROOMS conveniently located downstairs, this layout provides excellent options for guests, multigenerational living, or anyone looking for additional living space. SPACIOUS 3 CAR GARAGE! Get the full FLORIDA EXPERIENCE by stepping outside to your own PRIVATE BACKYARD OASIS! The spacious COVERED LANAI features TILE FLOORING and OUTDOOR CEILING FANS, providing the perfect setting for relaxing or entertaining. Beyond the lanai, you'll discover a SCREEN-ENCLOSED IN-GROUND SWIMMING POOL & SPA, complete with an OUTDOOR BAR, BUILT-IN PLANTERS, and a charming TIKI-STYLE COVER OVER THE SPA! The pool area has also benefited from several improvements, including a NEW POOL PUMP in 2023, EPOXY-COATED POOL DECK PAVERS in 2023, and a POOL HEAT EXCHANGER replaced approximately 4.5 years ago. The current owners have also installed VINYL PRIVACY FENCING, creating a FULLY FENCED BACKYARD for additional privacy and enjoyment. Other improvements include a BEAUTIFUL NEW DOUBLE FRONT ENTRY DOOR installed in 2025, adding to the home's curb appeal. Situated on a generous .25-ACRE LOT in Sunridge Village, this property offers an EXCELLENT CENTRAL FLORIDA LOCATION! Enjoy convenient access to the POLK PARKWAY, providing easy connections toward TAMPA and ORLANDO, as well as nearby HIGHWAY 60, offering a direct route west toward TAMPA and east toward VERO BEACH and Florida's Atlantic Coast. Shopping, restaurants, and everything Winter Haven has to offer are also conveniently located nearby. With ALL THE UPDATES, 4 BEDROOMS PLUS A FLEXIBLE DOWNSTAIRS BONUS ROOM, 3 FULL BATHROOMS, FULLY FENCED BACKYARD, and spectacular SCREENED POOL & SPA AREA, this home offers an outstanding combination of space, improvements, and Florida living! Add in the NO CDD and incredibly LOW ANNUAL HOA of just $165, and this is an opportunity you won't want to miss. Schedule your private showing today!
Listing Snapshot
- Price
- $375,000
- Days On Site
- 9 Days
- Bedrooms
- 4
- Inside Area (SqFt)
- 2,200 sqft
- Total Baths
- 3
- Full Baths
- 2
- Partial Baths
- 1
- Lot Size
- 0.25 Acres
- Year Built
- 2004
- MLS® Number
- S5160457
- Status
- Active Under Contract
- Property Tax
- $3,288 (2025)
- HOA/Condo/Coop Fees
- $13.75 monthly
- Sq Ft Source
- Public Records
Property Details
General Features
16 items
- Acres
- 0.25
- Attached Garage
- Yes
- Direction Faces
- East
- Foundation
- Slab
- Garage
- Yes
- Garage Spaces
- 1
- Levels
- Two
- Number Of Stories
- 2
- Parking
- Driveway, Garage, Attached
- Pets
- Yes
- Property Sub Type
- Single Family Residence
- Sewer
- Public Sewer
- SqFt Total
- 3,124
- Utilities
- Cable Available, Electricity Connected, Sewer Connected, Water Connected
- Water Source
- Public
- Zoning
- 0
Interior Features
19 items
- Appliances
- Dishwasher, Dryer, Electric Water Heater, Microwave, Range, Refrigerator, Washer
- Cooling
- Central Air
- Flooring
- Laminate, Linoleum, Tile, Wood
- Furnished
- Unfurnished
- Heating
- Central
- Interior
- Crown Molding, High Ceilings, Stone Counters, Walk-In Closet(s)
- Laundry Features
- Inside, Laundry Room
- Spa
- Yes
- Window Features
- Blinds
Rooms
| Room | Dimensions | Level | Features |
|---|---|---|---|
| Bedroom 2 | 11x15 | Second | Ceiling Fan(s), Description - Room6 |
| Bedroom 3 | 11x9 | Second | Ceiling Fan(s), Description - Room7 |
| Bedroom 4 | 10x11 | Second | Ceiling Fan(s), Description - Room8 |
| Dining Room | 11x11 | First | Description - Room2 |
| Foyer | 7x10 | First | Description - Room9 |
| Kitchen | 14x13 | First | Granite Counters, Kitchen Island, Description - Room3 |
| Living Room | 24x13 | First | Description - Room1 |
| Master Bedroom | 16x18 | Second | Ceiling Fan(s), Description - Room5 |
| Office | 13x13 | First | Ceiling Fan(s), Description - Room4 |
| Utility Room | 6x6 | First |
Exterior Features
13 items
- Construction Details
- Block, Stucco, Frame
- Exterior
- Private Yard
- Fencing
- Vinyl
- Lot Features
- Paved
- Patio And Porch
- Covered, Front Porch, Rear Porch, Screened
- Pool Features
- In Ground, Gunite, Heated, Pool Sweep, Screen Enclosure, Tile, Private
- Private Pool
- Yes
- Roof
- Shingle
- Spa
- Yes
- Spa Features
- In Ground
- View
- Pool
- Waterview
- Pool
- Windows/Doors
- Blinds
Community Features
6 items
- Association Fee
- $165.0
- Association Fee Frequency
- Annually
- MLS Area
- 33880 - Winter Haven/Eloise/JPV/Wahnetta
- Township
- 29
- Financing Terms Available
- Cash, Conventional, FHA, VA Loan
- Roads
- Asphalt, Paved
Location
6052 Kaley Drive, Winter Haven, FL 33880 · 33880 - Winter Haven/Eloise/JPV/Wahnetta


Neighborhood & Commute
ZIP Code 33880
- Median household income
- $54,035
- Income per person
- $27,794
- Households
- 18,124
- Average household size
- 2.60
- Median age
- 37.1
Source: Walk Score.
Disclosure: Community information and market data powered by Constellation Data Labs. Information is deemed reliable but not guaranteed.
Schools
- Elementary School
- Eagle Lake Elem
- Middle School
- Westwood Middle
- High School
- Lake Region High
Price & Status History
- Listing updated with changes from the MLS®
- Status changed to Active Under Contract
- Listing first seen on site
Friends & Family
Similar Homes
For sale in Winter Haven, single family residence, within 20% of this price.
 $415,000Single Family Residence For SaleActive4Beds3Total Baths2,434Sqft5009 STRADA DRIVEWINTER HAVEN, FL 33880SUN RDG VILLAGE EAST Subdivision
 New Listing · a week on site$415,000Single Family Residence For SaleActive3Beds2Total Baths1,502Sqft230 SHORE DRIVEWINTER HAVEN, FL 33884SUMMERHAVEN SHORES Subdivision
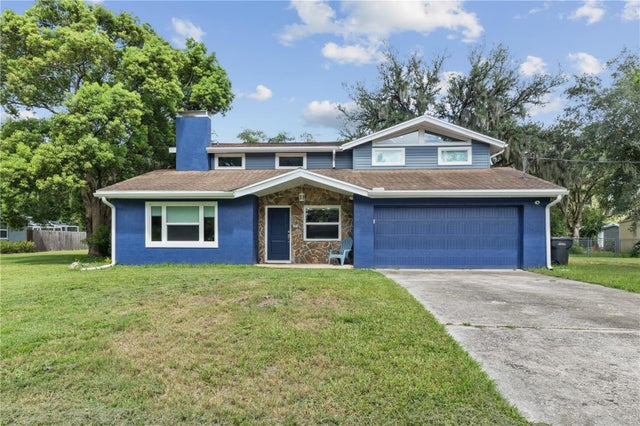 $418,000Single Family Residence For SaleActive4Beds3Total Baths2,687Sqft4734 MONTEREY DRIVEWINTER HAVEN, FL 33880NOT IN SUBDIVISION Subdivision
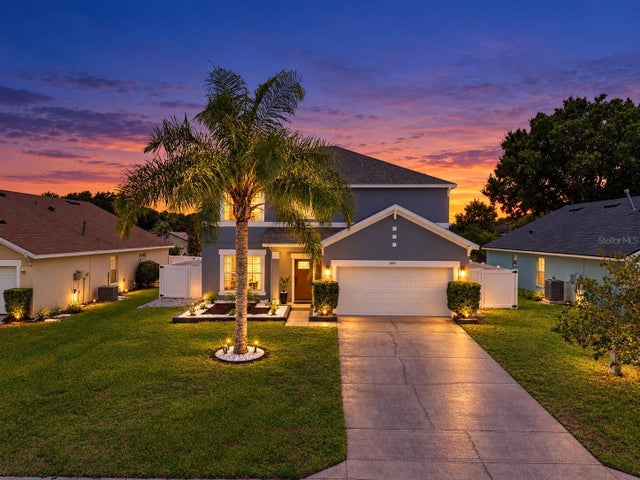 $419,000Single Family Residence For SaleActive5Beds3Total Baths2,577Sqft3097 BUCKEYE POINTE DRIVEWINTER HAVEN, FL 33881BUCKEYE POINTE Subdivision