

For SaleSingle Family ResidenceActive
2530 Avian Loop
Kissimmee, FL 34741
$499,000
8 Days On Site
- 4Beds
- 3Baths2 full, 1 half
- 2,805Sq Ft
- $178Per Sq Ft
- 0.1Acres
- 2020Built
- Subdivision
- Tapestry Ph 5
- County
- Osceola
- MLS®
- S5160399
Overview
Welcome home—you’ve found the upgrades you want and the spaces you’ll love! Located in guard-gated Tapestry, this contemporary residence pairs stylish interiors with a climate-controlled home gym, a covered upstairs balcony, and a backyard made for enjoying Florida living. From the distinctive exterior and paver driveway to the thoughtful details inside, 2530 Avian Loop makes a memorable first impression.
The bright, open main living area connects the kitchen, dining, and living spaces for effortless entertaining and everyday comfort. White cabinetry, stainless steel appliances, a subway tile backsplash, and a contrasting island with breakfast-bar seating create a stylish kitchen at the heart of the home. In the living room, decorative wall trim and a fireplace feature wall add warmth and character. A separate den with glass-paneled doors provides an inviting setting for a home office, study, or quiet retreat.
Eight-foot interior doors create an elevated sense of space, while luxury vinyl plank flooring throughout the upstairs, den, and staircase brings warmth and continuity to the home. An upgraded stair railing completes the polished look, showcasing the attention to detail found throughout.
Upstairs, the spacious primary suite features an en suite bathroom with dual sinks and a glass-enclosed shower. The covered balcony offers another welcoming place to enjoy your morning coffee or wind down in the evening.
A standout feature is the garage, converted into a dedicated home gym with its own mini-split air-conditioning unit for comfortable, year-round workouts. Enjoy the convenience of a personal fitness space just steps from your living room.
Outside, the generously sized backyard extends your living space with a covered patio, additional pavers, a garden area, storage shed, and playground. From weekend barbecues and gardening to afternoons at play, there’s space to make the most of your time at home.
Beyond your front door, Tapestry offers resort-style amenities, including a community pool, splash area, clubhouse, fitness center, playgrounds, and walking trails. Shopping, dining, and entertainment at The Loop and Loop West are nearby, with convenient access to Osceola Parkway, John Young Parkway, and Central Florida’s attractions. Come experience the upgrades, explore the possibilities, and picture your next chapter here. Schedule your private tour today!
Listing Snapshot
- Price
- $499,000
- Days On Site
- 8 Days
- Bedrooms
- 4
- Inside Area (SqFt)
- 2,805 sqft
- Total Baths
- 3
- Full Baths
- 2
- Partial Baths
- 1
- Lot Size
- 0.1 Acres
- Year Built
- 2020
- MLS® Number
- S5160399
- Status
- Active
- Property Tax
- $8,639.97 (2025)
- HOA/Condo/Coop Fees
- $213 monthly
- Sq Ft Source
- Public Records
Property Details
General Features
16 items
- Acres
- 0.1
- Attached Garage
- Yes
- Direction Faces
- South
- Foundation
- Slab
- Garage
- Yes
- Levels
- Two
- Parking
- Assigned, Driveway, Garage Door Opener, Attached
- Pets
- Cats OK, Dogs OK
- Property Sub Type
- Single Family Residence
- Security
- Fire Alarm, Gated Community, Secured Garage/Parking, Security Gate, Security Lights
- Sewer
- Public Sewer
- SqFt Total
- 3,245
- Style
- Contemporary, Craftsman
- Utilities
- Cable Available, Electricity Available, Phone Available, Sewer Available, Water Available
- Water Source
- Public
- Zoning
- RES
Interior Features
24 items
- Appliances
- Dishwasher, Disposal, Dryer, Electric Water Heater, Freezer, Ice Maker, Microwave, Range, Range Hood, Refrigerator, Washer
- Cooling
- Central Air, Humidity Control
- Fireplace
- Yes
- Fireplace Features
- Decorative, Electric, Living Room, Ventless
- Flooring
- Ceramic Tile
- Furnished
- Unfurnished
- Heating
- Central, Electric
- Interior
- Cathedral Ceiling(s), Eat-in Kitchen, High Ceilings, Open Floorplan, Walk-In Closet(s)
- Laundry Features
- Inside, Laundry Room, Upper Level
- Window Features
- Blinds, Insulated Windows
Rooms
| Room | Dimensions | Level | Features |
|---|---|---|---|
| Balcony/Porch/Lanai | 9x6 | ||
| Bathroom 1 | 4x8 | ||
| Bedroom 2 | 12x11 | ||
| Bedroom 3 | 12x12 | ||
| Bedroom 4 | 12x12 | ||
| Dining Room | 13x10 | ||
| Family Room | 14x16 | ||
| Foyer | 10x18 | ||
| Kitchen | 13x14 | ||
| Laundry | 8x6 | ||
| Living Room | 15x15 | ||
| Master Bathroom | 8x10 | ||
| Master Bedroom | 15x20 | ||
| Office | 10x12 |
Exterior Features
10 items
- Construction Details
- Block, Stucco
- Exterior
- Balcony, Courtyard, Garden, Lighting, Playground, Private Entrance
- Fencing
- Vinyl
- Lot Features
- Landscaped, Level, Near Golf Course, Near Public Transit, Private, Paved
- Other Structures
- Shed(s), Storage
- Patio And Porch
- Covered, Rear Porch
- Roof
- Shingle
- View
- Garden, Trees/Woods
- Waterview
- Garden, Trees/Woods
- Windows/Doors
- Blinds, Insulated Windows
Community Features
8 items
- Association Amenities
- Clubhouse, Fitness Center, Gated, Playground, Pool
- Association Fee
- $639.0
- Association Fee Frequency
- Quarterly
- Community Features
- Gated, Clubhouse, Fitness Center, Playground, Pool, Sidewalks, Street Lights
- MLS Area
- 34741 - Kissimmee (Downtown East)
- Township
- 25
- Financing Terms Available
- Cash, Conventional, FHA, VA Loan
- Roads
- Asphalt, Paved
Location
2530 Avian Loop, Kissimmee, FL 34741 · 34741 - Kissimmee (Downtown East)


Neighborhood & Commute
ZIP Code 34741
- Median household income
- $41,880
- Income per person
- $19,156
- Households
- 22,912
- Average household size
- 2.73
- Median age
- 35.4
Source: Walk Score.
Disclosure: Community information and market data powered by Constellation Data Labs. Information is deemed reliable but not guaranteed.
Schools
- Elementary School
- Floral Ridge Elementary
- Middle School
- Kissimmee Middle
- High School
- Osceola High School
Price & Status History
- Listing updated with changes from the MLS®
- Price changed to $499,000
- Status changed to Active
- Listing first seen on site
Friends & Family
Similar Homes
For sale in Kissimmee, single family residence, within 20% of this price.
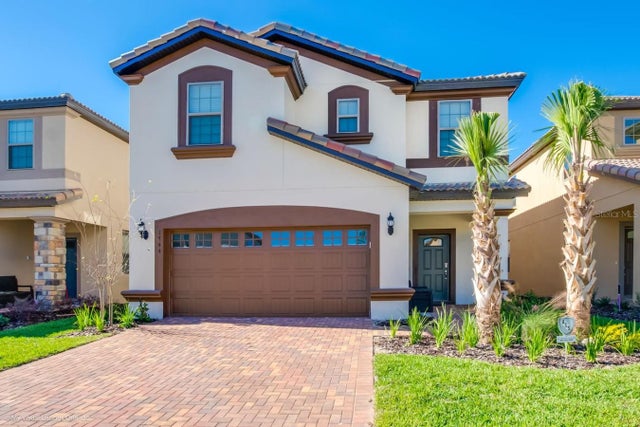 $589,000Single Family Residence For SaleActive7Beds6Total Baths3,314Sqft1744 LIMA AVENUEKISSIMMEE, FL 34747WINDSOR AT WESTSIDE PH 2A Subdivision
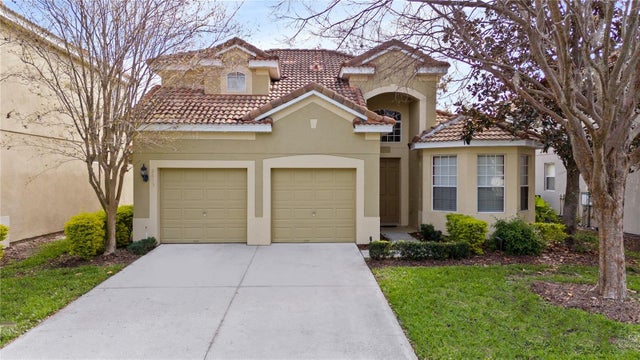 $589,999Single Family Residence For SaleActive5Beds5Total Baths2,494Sqft2615 PAWNALL STREETKISSIMMEE, FL 34747WINDSOR HILLS PH 06 Subdivision
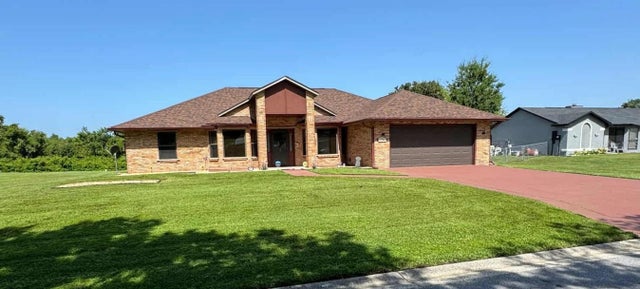 $589,999Single Family Residence For SaleActive3Beds2Total Baths2,502Sqft2220 EMPEROR DRIVEKISSIMMEE, FL 34744CANE BRAKE PH 2 Subdivision
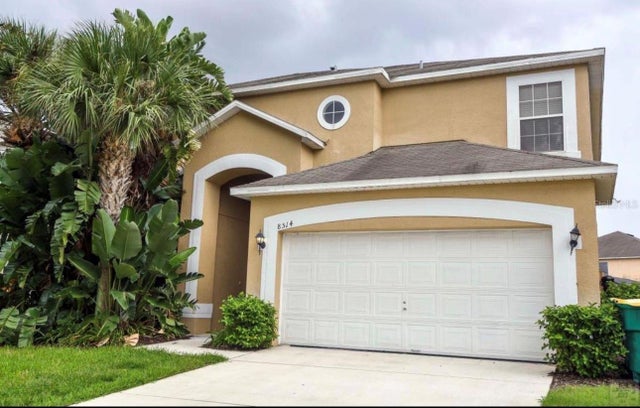 $590,000Single Family Residence For SaleActive7Beds5Total Baths2,881Sqft8514 PALM HARBOUR DRIVEKISSIMMEE, FL 34747EMERALD ISLAND RESORT PH 5A Subdivision