

For SaleSingle Family ResidenceActive
4841 Landover Circle
Orlando, FL 32821
$329,000
9 Days On Site
- 2Beds
- 2Baths2 full
- 1,554Sq Ft
- $212Per Sq Ft
- 0.14Acres
- 1981Built
- Subdivision
- Lake Ridge Village
- County
- Orange
- MLS®
- S5160369
Overview
Virtually Staged. Welcome to this inviting 2-bedroom, 2-bath home featuring the popular Williamsburg floor plan in a prime Orlando location! This spacious home offers a desirable open layout with generously sized rooms and plenty of space for everyday living and entertaining. The living room, dining area, and kitchen feature updated tile flooring, creating a clean and cohesive feel throughout the main living areas. The updated kitchen offers refreshed cabinetry and granite countertops, while the large flex room provides wonderful additional living space and a great spot to relax and enjoy the Florida lifestyle. Sliding glass doors lead to a versatile rear flex room with its own private exterior entrance, offering exciting possibilities for a potential fitness room, guest suite, home office, hobby room, or additional living space. This unique bonus area provides flexibility to suit a variety of needs and lifestyles. A 1-year home warranty is included for added peace of mind. Recent improvements include a new roof in (2022) and includes a transferable warranty, newer hot water tank (2015), and newer garage door (2017). Newer kitchen appliances. The low $105 monthly association fee includes lawn maintenance, community pool, clubhouse, and tennis courts. Location is hard to beat! Conveniently situated near SeaWorld, with easy access to Orlando International Airport and major roadways, as well as shopping, dining, entertainment, and everything Central Florida has to offer. Whether you're looking for a full-time residence, second home, or investment opportunity, this home offers a combination of comfortable living, community amenities, and a convenient location. Don't miss this great opportunity in a desirable Orlando location!
Listing Snapshot
- Price
- $329,000
- Days On Site
- 9 Days
- Bedrooms
- 2
- Inside Area (SqFt)
- 1,554 sqft
- Total Baths
- 2
- Full Baths
- 2
- Partial Baths
- 0
- Lot Size
- 0.14 Acres
- Year Built
- 1981
- MLS® Number
- S5160369
- Status
- Active
- Property Tax
- $5,287 (2025)
- HOA/Condo/Coop Fees
- $105 monthly
- Sq Ft Source
- Public Records
Property Details
General Features
17 items
- Acres
- 0.14
- Attached Garage
- Yes
- Direction Faces
- East
- Foundation
- Slab
- Garage
- Yes
- Garage Spaces
- 1
- Levels
- One
- Number Of Stories
- 1
- Parking
- Driveway, Garage Door Opener, On Street, Attached
- Pets
- Yes
- Property Sub Type
- Single Family Residence
- Sewer
- Public Sewer
- SqFt Total
- 2,136
- Style
- Traditional
- Utilities
- Cable Available, Natural Gas Available, Cable Connected, Electricity Connected, Natural Gas Connected, Sewer Connected, Underground Utilities, Water Connected
- Water Source
- Public
- Zoning
- PD
Interior Features
17 items
- Appliances
- Cooktop, Dishwasher, Disposal, Dryer, Exhaust Fan, Freezer, Gas Water Heater, Ice Maker, Microwave, Range, Refrigerator, Washer
- Cooling
- Central Air, Wall/Window Unit(s)
- Flooring
- Carpet, Ceramic Tile, Laminate
- Furnished
- Unfurnished
- Heating
- Central, Electric
- Interior
- Open Floorplan, Stone Counters, Walk-In Closet(s)
- Laundry Features
- In Garage
- Window Features
- Blinds
Rooms
| Room | Dimensions | Level | Features |
|---|---|---|---|
| Balcony/Porch/Lanai | 9x14 | First | |
| Bathroom 2 | First | ||
| Bedroom 2 | 12x10 | First | Ceiling Fan(s) |
| Bonus Room | 25x10 | First | |
| Dining Room | 11x10 | First | |
| Kitchen | 12x10 | First | Breakfast Bar |
| Living Room | 20x15 | First | Ceiling Fan(s) |
| Master Bathroom | First | ||
| Master Bedroom | 16x13 | First | Ceiling Fan(s) |
Exterior Features
8 items
- Construction Details
- Block, Stucco
- Exterior
- Lighting, Private Yard, Rain Gutters
- Lot Features
- Landscaped, Paved
- Patio And Porch
- Covered, Enclosed, Front Porch
- Roof
- Shingle
- View
- Park/Greenbelt
- Waterview
- Park/Greenbelt
- Windows/Doors
- Blinds
Community Features
8 items
- Association Amenities
- Maintenance, Pool, Recreation Facilities, Shuffleboard Court, Spa/Hot Tub, Tennis Court(s)
- Association Fee
- $105.0
- Association Fee Frequency
- Monthly
- Community Features
- Clubhouse, Pool, Sidewalks, Tennis Court(s), Street Lights
- MLS Area
- 32821 - Orlando/International Drive
- Township
- 24
- Financing Terms Available
- Cash, Conventional, FHA, VA Loan
- Roads
- Asphalt
Location
4841 Landover Circle, Orlando, FL 32821 · 32821 - Orlando/International Drive


Neighborhood & Commute
ZIP Code 32821
- Median household income
- $61,540
- Income per person
- $31,414
- Households
- 12,578
- Average household size
- 2.20
- Median age
- 36.3
Source: Walk Score.
Disclosure: Community information and market data powered by Constellation Data Labs. Information is deemed reliable but not guaranteed.
Schools
- Elementary School
- Sunshine Elementary
- Middle School
- Freedom Middle
- High School
- Lake Buena Vista High School
Price & Status History
- Listing updated with changes from the MLS®
- Status changed to Active
- Listing first seen on site
Friends & Family
Similar Homes
For sale in Orlando, single family residence, within 20% of this price.
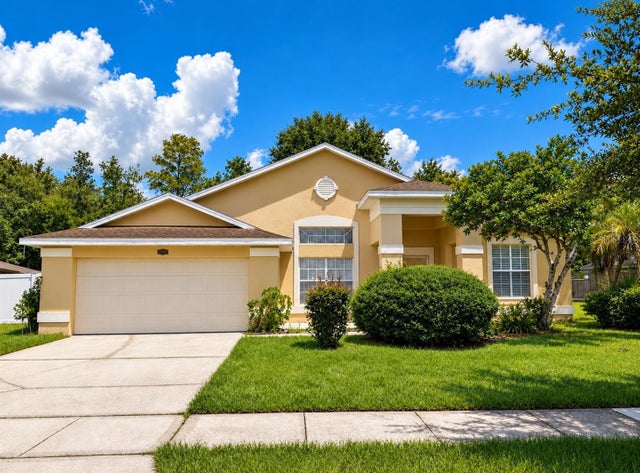 $387,000Single Family Residence For SaleActive4Beds2Total Baths1,792Sqft14542 GRASSY COVE CIRCLEORLANDO, FL 32824WILLOWBROOK PH 02 Subdivision
 $387,000Single Family Residence For SaleActive3Beds2Total Baths1,320Sqft536 HIBISCUS WAY 7BORLANDO, FL 32807HIBISCUS WOODS CONDO Subdivision
 $387,100Single Family Residence For SaleActive3Beds2Total Baths1,540Sqft10346 MATCHLOCK DRIVEORLANDO, FL 32821MONTPELIER VILLAGE PH 02 Subdivision
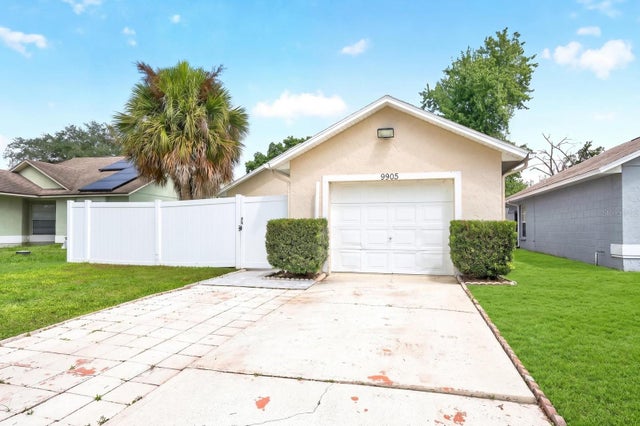 $389,000Single Family Residence For SaleActive3Beds2Total Baths1,250Sqft9905 DEAN ACRE DRIVEORLANDO, FL 32825DEAN ACRES Subdivision