

For SaleSingle Family ResidenceActive
1917 Willow Wood Drive
Kissimmee, FL 34746
$389,000
17 Days On Site
- 3Beds
- 2Baths2 full
- 1,902Sq Ft
- $205Per Sq Ft
- 0.14Acres
- 1999Built
- Subdivision
- Oaks 2 The
- County
- Osceola
- MLS®
- S5160299
Overview
Decorator styled home in the limited access, security patrolled community of The Oaks. Located on the 12th tee of this golf course community, the home is situated and landscaped so as to have privacy from the neighbors. From the grand entrance of the home, you see directly through to the gorgeous views of the golf course, pond and oak trees. The golf course location gives you the feeling that the horseshoe pond and majestic oaks are part of your own backyard! Many bird species are drawn to this suitable habitat, and you can enjoy it all from your east facing porch, with a beautiful sunrise. Fortunately, even the most errant golf ball does not land in your yard! Beautiful, engineered, durable wood flooring in all the common areas. Custom tiled flooring on both porches and in both bathrooms. All counters and countertops are granite, and the appliances are all stainless. The house is entirely accessible including: the zero-entry front door, garage, and master shower. All doors are wider, light switches lower, and there are reduced height counters. Window treatments are included, with recent upgrades on prime windows. The unique master bedroom blinds are individual washable panels that can be black-out, transparent or opened to enjoy the views of nature on the golf course. The home is pre-wired with a security system, 9 foot ceilings, a domed foyer and crown molding are grand features. Easy-close hurricane shutters are located on all major windows. Turn the key on your move-in ready home today!
Listing Snapshot
- Price
- $389,000
- Days On Site
- 17 Days
- Bedrooms
- 3
- Inside Area (SqFt)
- 1,902 sqft
- Total Baths
- 2
- Full Baths
- 2
- Partial Baths
- 0
- Lot Size
- 0.14 Acres
- Year Built
- 1999
- MLS® Number
- S5160299
- Status
- Active
- Property Tax
- $2,590.96 (2025)
- HOA/Condo/Coop Fees
- $23.75 monthly
- Sq Ft Source
- Public Records
Property Details
General Features
17 items
- Acres
- 0.14
- Attached Garage
- Yes
- Direction Faces
- Northeast
- Foundation
- Slab
- Garage
- Yes
- Garage Spaces
- 2
- Levels
- One
- Number Of Stories
- 1
- Parking
- Driveway, Garage Door Opener, On Street, Attached
- Pets
- Cats OK, Dogs OK, Yes
- Property Sub Type
- Single Family Residence
- Sewer
- Public Sewer
- SqFt Total
- 2,527
- Style
- Contemporary
- Utilities
- Electricity Connected, Sewer Connected, Water Connected
- Water Source
- Public
- Zoning
- OPUD
Interior Features
18 items
- Appliances
- Dishwasher, Disposal, Dryer, Electric Water Heater, Microwave, Range, Refrigerator, Washer
- Cooling
- Central Air
- Flooring
- Ceramic Tile, Hardwood
- Furnished
- Unfurnished
- Heating
- Central, Electric
- Interior
- Crown Molding, Eat-in Kitchen, High Ceilings, Stone Counters, Walk-In Closet(s)
- Laundry Features
- Electric Dryer Hookup, Inside, Laundry Room, Washer Hookup
- Window Features
- Window Coverings, Double Pane Windows, Drapes, Shutters, Window Treatments
Rooms
| Room | Dimensions | Level | Features |
|---|---|---|---|
| Bedroom 2 | 11.1x9.4 | First | Ceiling Fan(s) |
| Bedroom 3 | 11.1x9.8 | First | Ceiling Fan(s) |
| Dining Room | 11x10 | First | |
| Family Room | 12x20 | First | Ceiling Fan(s) |
| Foyer | 9.2x10.7 | First | |
| Kitchen | 10x20 | First | Breakfast Bar, Granite Counters |
| Laundry | 7.6x4.7 | First | Ceiling Fan(s) |
| Living Room | 11x12 | First | |
| Master Bathroom | 15.3x15.3 | First | Double Vanity |
| Master Bedroom | 16.6x11.1 | First | Ceiling Fan(s) |
Exterior Features
7 items
- Construction Details
- Concrete, Stucco
- Lot Features
- Landscaped, On Golf Course, Paved
- Patio And Porch
- Covered, Enclosed, Front Porch, Patio, Porch
- Roof
- Shingle
- View
- Pond, Water, Golf Course, Trees/Woods
- Waterview
- Pond, Water, Golf Course, Trees/Woods
- Windows/Doors
- Window Coverings, Double Pane Windows, Drapes, Shutters, Window Treatments
Community Features
8 items
- Accessibility Features
- Accessible Entrance, Accessible Bedroom, Accessible Closets, Accessible Common Area, Accessible Full Bath, Accessible Kitchen, Central Living Area
- Association Amenities
- Clubhouse, Golf Course
- Association Fee
- $285.0
- Association Fee Frequency
- Annually
- MLS Area
- 34746 - Kissimmee (West of Town)
- Township
- 25S
- Financing Terms Available
- Cash, Conventional, FHA, VA Loan
- Roads
- Asphalt
Location
1917 Willow Wood Drive, Kissimmee, FL 34746 · 34746 - Kissimmee (West of Town)


Neighborhood & Commute
ZIP Code 34746
- Median household income
- $57,597
- Income per person
- $27,410
- Households
- 18,551
- Average household size
- 2.89
- Median age
- 39.4
Source: Walk Score.
Disclosure: Community information and market data powered by Constellation Data Labs. Information is deemed reliable but not guaranteed.
Schools
- Elementary School
- Pleasant Hill Elem
- Middle School
- Horizon Middle
- High School
- Liberty High
Price & Status History
- Listing updated with changes from the MLS®
- Status changed to Active
- Listing first seen on site
Friends & Family
Similar Homes
For sale in Kissimmee, single family residence, within 20% of this price.
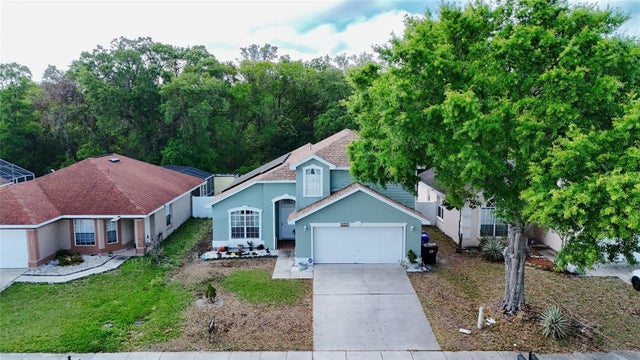 $459,990Single Family Residence For SaleActive4Beds3Total Baths1,999Sqft4381 CREEKSIDE BOULEVARDKISSIMMEE, FL 34746CREEKSIDE PH 3 Subdivision
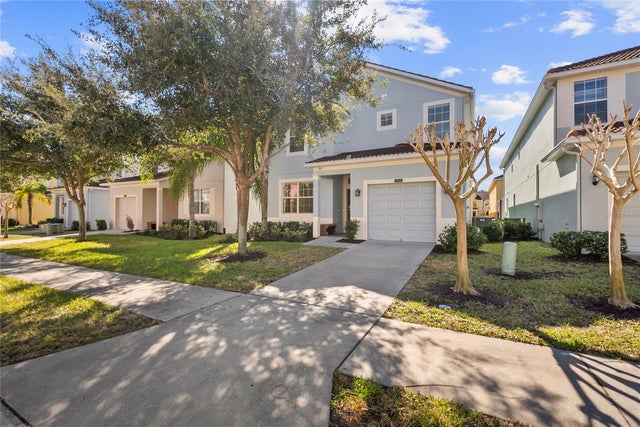 $459,990Single Family Residence For SaleActive5Beds5Total Baths3,015Sqft8960 BISMARCK PALM RDKISSIMMEE, FL 34747PARADISE PALMS RESORT PH 3B Subdivision
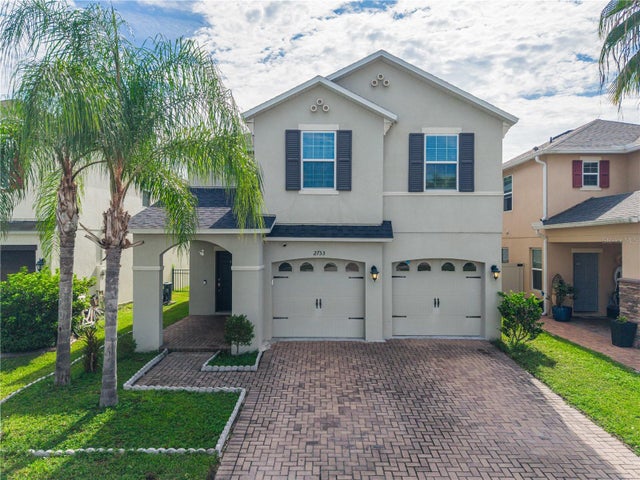 $459,995Single Family Residence For SaleActive4Beds3Total Baths2,338Sqft2753 MONTICELLO WAYKISSIMMEE, FL 34741PRESERVE/TAPESTRY PH 3 & 4 Subdivision
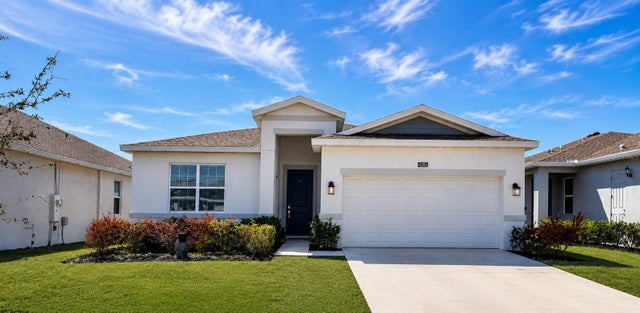 $459,999Single Family Residence For SaleActive4Beds3Total Baths2,109Sqft4086 GOOSEBERRY TRAILKISSIMMEE, FL 34746STOREY CREEK PH 3B & 4 Subdivision