

For SaleSingle Family ResidencePending
803 Spring Park Loop
Celebration, FL 34747
$1,995,000
7 Days On Site
- 6Beds
- 7Baths6 full, 1 half
- 4,692Sq Ft
- $425Per Sq Ft
- 0.43Acres
- 2000Built
- Subdivision
- Celebration South Village Unit 2
- County
- Osceola
- MLS®
- S5160181
Overview
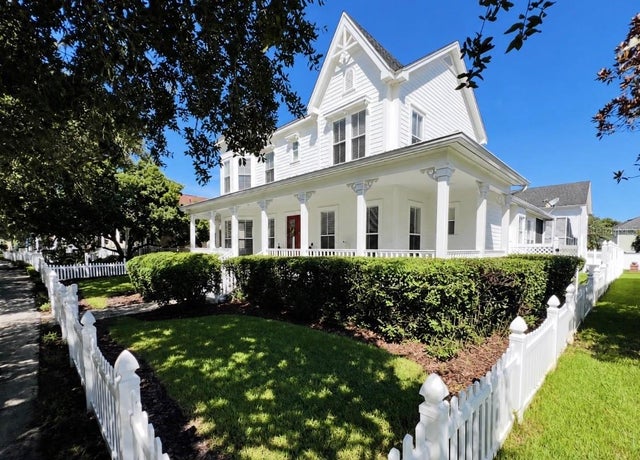
From a world of pure imagination to a reality, this grand 6-bedroom, 6.5 bathroom residence is truly a fairytale home in the heart of Celebration. Located on one of the town’s only oversized lots, and within the sought-after South Village, this property is designed for both luxurious entertaining and comfortable daily living. With a picturesque and imposing façade this residence will impress from first sight, and as you ascend the front steps you are welcomed onto a wraparound porch with three distinct seating areas each with their own perspective of Spring Park Loop. Upon entering the home the more than 4,600 square feet unfurl ahead of you beginning with a formal sitting room to your left, profiting from the charming window-lined turret, and formal dining to your right. These formal spaces enjoy the beautiful evening sunlight, making them the perfect place to entertain guests, and then lead to an office space with doors leading out to the covered seating area. The chef’s kitchen (Nov 2025), with large center island, oversized 42” solid wood kitchen cabinets, has been designed to be both striking and functional; new appliances (2025), under-cabinet lighting and a stunning custom pantry is sure to delight! This seamlessly leads to a breakfast nook and then into the main family room, each of these with a set of French doors looking out to the pool. All windows and doors on the main floor come fitted with custom plantation shutters! The Master suite is situated on the main floor and benefits from luxurious plush carpeting, his and hers closets, and leads into a stunning remodeled bathroom (2025). With a spa-like atmosphere, the ensuite boasts a freestanding tub, dual vanities and double-size shower with bench seat. On the second floor there are a further 4 bedrooms, 2 benefitting from ensuite bathrooms and 2 sharing a Jack and Jill, all newly renovated (2025/2026) and united around a vast flexible loft space – movie area, games room or children’s play space, the choice is yours! In a separate part of the residence you will find a newly updated 1-bedroom apartment, with large walk-in closet, featuring luxury vinyl plank flooring, a newly renovated bathroom, large open-plan living space and kitchen and its own laundry room. This can be accessed from the main home, meaning you could utilize as a private additional space for family or friends, or instead through its private door to the outside offering the possibility to rent out the space for additional income. Last, but certainly not least, is this home’s stunning exterior space; on a 0.42 acre lot, with a landscaped oversized fenced back yard, Resort style pool with sun shelf and full outdoor kitchen under a covered seating area, the footprint of this property is truly one-of-a-kind. Additional features include EV charging station in garage, partial furnishings included and conveyance of all TVs in main home. Located within walking distance of the extraordinary downtown Celebration, here residents enjoy an unbeatable lifestyle as they have over 26 miles of scenic walking and biking trails, multiple community pools, parks and playgrounds, tennis and basketball courts, and a vibrant downtown all at their fingertips! There are year-round community events, celebrations and seasonal offerings, making Celebration not just an area but a true community!
Listing Snapshot
- Price
- $1,995,000
- Days On Site
- 7 Days
- Bedrooms
- 6
- Inside Area (SqFt)
- 4,692 sqft
- Total Baths
- 7
- Full Baths
- 6
- Partial Baths
- 1
- Lot Size
- 0.43 Acres
- Year Built
- 2000
- MLS® Number
- S5160181
- Status
- Pending
- Property Tax
- $21,788.28 (2025)
- HOA/Condo/Coop Fees
- $119.33 monthly
- Sq Ft Source
- Public Records
Property Details
General Features
18 items
- Acres
- 0.43
- Attached Garage
- Yes
- Direction Faces
- West
- Foundation
- Slab
- Garage
- Yes
- Garage Spaces
- 3
- Levels
- Two
- Number Of Stories
- 2
- Parking
- Alley Access, Electric Vehicle Charging Station(s), Garage Door Opener, Garage Faces Rear, Parking Pad, Attached
- Pets
- Yes
- Property Sub Type
- Single Family Residence
- Security
- Secured Garage/Parking, Security Lights
- Sewer
- Public Sewer
- SqFt Total
- 5,959
- Style
- Victorian
- Utilities
- Electricity Connected, Sewer Connected, Water Connected
- Water Source
- Public
- Zoning
- OPUD
Interior Features
24 items
- Appliances
- Dishwasher, Disposal, Dryer, Electric Water Heater, Freezer, Microwave, Range, Refrigerator, Washer
- Cooling
- Central Air
- Flooring
- Carpet, Ceramic Tile, Wood
- Furnished
- Partially
- Heating
- Electric
- Interior
- Crown Molding, Eat-in Kitchen, Walk-In Closet(s), In-Law Floorplan
- Laundry Features
- Laundry Room
- Spa
- Yes
- Window Features
- Blinds, Drapes, Shutters
Rooms
| Room | Dimensions | Level | Features |
|---|---|---|---|
| Bathroom 2 | Second | ||
| Bathroom 3 | Second | Double Vanity | |
| Bathroom 4 | Second | ||
| Bathroom 5 | First | ||
| Bedroom 2 | Second | ||
| Bedroom 3 | Second | ||
| Bedroom 4 | Second | Ceiling Fan(s) | |
| Bedroom 5 | Second | ||
| Dining Room | First | ||
| Family Room | First | Ceiling Fan(s) | |
| Kitchen | First | Kitchen Island | |
| Living Room | First | Ceiling Fan(s) | |
| Master Bathroom | First | Double Vanity | |
| Master Bedroom | First | Ceiling Fan(s) | |
| Office | First |
Exterior Features
14 items
- Construction Details
- Wood Siding
- Exterior
- Fire Pit, Lighting, Outdoor Kitchen, Private Yard, Rain Gutters
- Fencing
- Fenced, Vinyl
- Lot Features
- Corner Lot
- Other Structures
- Outdoor Kitchen
- Patio And Porch
- Covered, Deck, Front Porch, Patio, Rear Porch, Wrap Around
- Pool Features
- In Ground, Heated, Private
- Private Pool
- Yes
- Roof
- Shingle
- Spa
- Yes
- Spa Features
- Heated, In Ground
- View
- Garden, Pool
- Waterview
- Garden, Pool
- Windows/Doors
- Blinds, Drapes, Shutters
Community Features
6 items
- Association Fee
- $358.0
- Association Fee Frequency
- Quarterly
- Community Features
- Street Lights
- MLS Area
- 34747 - Kissimmee/Celebration
- Township
- 25S
- Roads
- Asphalt
Location
803 Spring Park Loop, Celebration, FL 34747 · 34747 - Kissimmee/Celebration


Neighborhood & Commute
ZIP Code 34747
- Median household income
- $79,890
- Income per person
- $42,204
- Households
- 15,043
- Average household size
- 2.45
- Median age
- 35.4
Source: Walk Score.
Disclosure: Community information and market data powered by Constellation Data Labs. Information is deemed reliable but not guaranteed.
Price & Status History
- Listing updated with changes from the MLS®
- Status changed to Pending
- Listing first seen on site
Friends & Family
Similar Homes
For sale in Celebration, single family residence, within 20% of this price.
 $1,895,000Single Family Residence For SaleActive5Beds5Total Baths4,135Sqft912 CROTON ROADCELEBRATION, FL 34747CELEBRATION SOUTH VILLAGE UNIT 3 Subdivision
 $2,100,000Single Family Residence For SaleActive6Beds5Total Baths4,362Sqft1113 CELEBRATION AVENUECELEBRATION, FL 34747CELEBRATION SOUTH VILLAGE UNIT 2 Subdivision