

For SaleSingle Family ResidenceActive Under Contract
1418 Overdale Street
Orlando, FL 32825
$399,000
15 Days On Site
- 4Beds
- 2Baths2 full
- 1,477Sq Ft
- $270Per Sq Ft
- 0.19Acres
- 2023Built
- Subdivision
- East Dale Acres Rep
- County
- Orange
- MLS®
- S5160141
Overview
Under contract-accepting backup offers. CUSTOM-BUILT IN 2023 WITH QUALITY, COMFORT & ATTENTION TO DETAIL IN MIND! This exceptional property was thoughtfully designed and built with love, incorporating quality materials, modern technology, energy-efficient features, and beautiful finishes throughout. And best of all—NO HOA!
From the moment you arrive, you’ll appreciate the generous driveway offering plenty of parking and the contemporary feel of this unique home. Inside, Italian porcelain flooring flows throughout, complemented by premium LED lighting, solid wood interior doors, impact-resistant energy-efficient windows, spray foam thermal and sound insulation, a whole-house water purification and softener system, humidity control, and an integrated smart-home system controlling lighting, A/C, security, and irrigation.
The kitchen was designed to impress, featuring custom-made solid wood cabinetry, granite countertops, Italian porcelain backsplash, under-cabinet LED lighting, touchless faucet, double oven, digital induction cooktop, and a premium appliance package.
The attention to detail continues into the bathrooms, beautifully finished with Italian porcelain on the floors, walls, and ceilings, custom solid wood vanities, granite countertops, touchless faucets, upgraded toilets with temperature-controlled bidet features, heavy-duty custom shower glass, and additional quality construction details.
A MAJOR BONUS is the DETACHED STUDIO, providing additional flexible living space complete with its own full kitchen, bathroom, walk-in closet, smart lighting and A/C, washer and dryer connections, and attic storage with plywood flooring. An incredible feature for those looking for additional private space, a home office, guest accommodations, or multigenerational living.
With NO HOA, ample parking, smart-home technology, energy-efficient features, extensive custom finishes, and a detached studio, this is far from your typical home. Built in 2023 and created with careful thought behind the details, this property offers the opportunity to enjoy newer construction with the character and upgrades of a truly custom-built residence.
Step outside to a SPACIOUS, FULLY FENCED BACKYARD offering plenty of room to relax, entertain, and enjoy the Florida lifestyle. The gazebo provides the perfect setting for outdoor dining, weekend gatherings, or simply unwinding at the end of the day. The property also features a DETACHED GARAGE, providing additional parking, storage, and flexibility. With generous outdoor space.
Conveniently located in Orlando with easy access to major roadways, shopping, dining, Orlando International Airport, Downtown Orlando, and everything Central Florida has to offer.
A detailed Custom Home Construction Features & Quality Specifications sheet is available. Schedule your private showing and come experience the craftsmanship and thoughtful details for yourself!
Listing Snapshot
- Price
- $399,000
- Days On Site
- 15 Days
- Bedrooms
- 4
- Inside Area (SqFt)
- 1,477 sqft
- Total Baths
- 2
- Full Baths
- 2
- Partial Baths
- 0
- Lot Size
- 0.19 Acres
- Year Built
- 2023
- MLS® Number
- S5160141
- Status
- Active Under Contract
- Property Tax
- $4,716 (2025)
- HOA/Condo/Coop Fees
- N/A
- Sq Ft Source
- Public Records
Property Details
General Features
11 items
- Acres
- 0.19
- Direction Faces
- East
- Foundation
- Slab
- Garage
- Yes
- Levels
- One
- Property Sub Type
- Single Family Residence
- Sewer
- Septic Tank
- SqFt Total
- 1,633
- Utilities
- Electricity Available, Electricity Connected, Other, Water Available
- Water Source
- Public
- Zoning
- R-1
Interior Features
13 items
- Appliances
- Dishwasher, Disposal, Microwave, Refrigerator, Washer
- Cooling
- Central Air, Attic Fan
- Flooring
- Tile
- Furnished
- Negotiable
- Heating
- Central, Heat Pump
- Interior
- Built-in Features, Open Floorplan, Smart Home, Stone Counters, Walk-In Closet(s), In-Law Floorplan
- Laundry Features
- Inside, Laundry Closet
- Window Features
- ENERGY STAR Qualified Windows
Rooms
| Room | Dimensions | Level | Features |
|---|---|---|---|
| Bedroom 1 | 14x10 | ||
| Bedroom 2 | 15x10 | ||
| Bedroom 3 | 12x10 | ||
| Living Room | 14x18 | ||
| Master Bedroom | 14x12 |
Exterior Features
7 items
- Construction Details
- Cement Siding
- Exterior
- Private Yard
- Fencing
- Vinyl
- Other Structures
- Gazebo, Guest House
- Patio And Porch
- Porch
- Roof
- Shingle
- Windows/Doors
- ENERGY STAR Qualified Windows
Community Features
3 items
- MLS Area
- 32825 - Orlando/Rio Pinar / Union Park
- Township
- 22
- Roads
- Paved
Location
1418 Overdale Street, Orlando, FL 32825 · 32825 - Orlando/Rio Pinar / Union Park


Neighborhood & Commute
ZIP Code 32825
- Median household income
- $68,345
- Income per person
- $31,200
- Households
- 23,539
- Average household size
- 2.71
- Median age
- 36.9
Source: Walk Score.
Disclosure: Community information and market data powered by Constellation Data Labs. Information is deemed reliable but not guaranteed.
Schools
- Elementary School
- Deerwood Elem (Orange Cty)
- Middle School
- Liberty Middle
- High School
- Colonial High
Price & Status History
- Listing updated with changes from the MLS®
- Status changed to Active Under Contract
- Listing first seen on site
Friends & Family
Similar Homes
For sale in Orlando, single family residence, within 20% of this price.
 $473,000Single Family Residence For SaleActive4Beds3Total Baths2,022Sqft10816 CABBAGE TREE LOOPORLANDO, FL 32825COUNTRYWALK UNS 4 & 5 PH 4 Subdivision
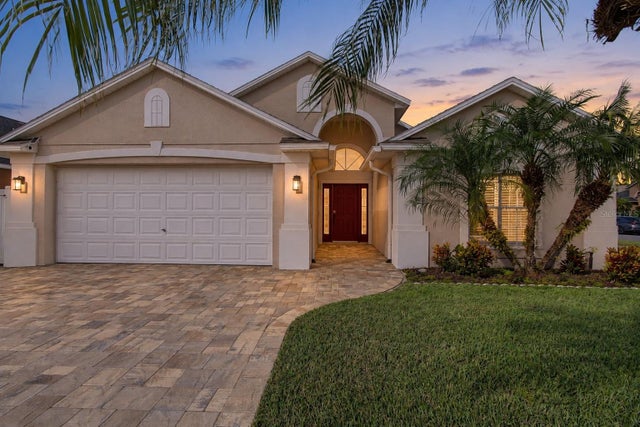 New Listing · 2 weeks on site$474,900Single Family Residence For SaleActive3Beds2Total Baths1,781Sqft3109 HERITAGE PARK WAYORLANDO, FL 32837VILLAS AT HERITAGE PLACE 50 27 Subdivision
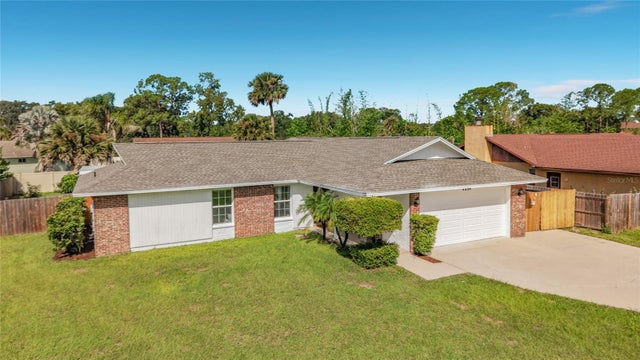 $474,900Single Family Residence For SaleActive4Beds2Total Baths1,680Sqft3354 TCU BOULEVARDORLANDO, FL 32817HARBOR EAST Subdivision
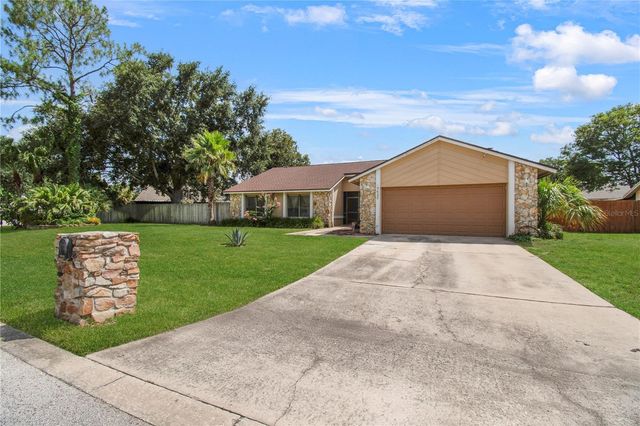 $474,900Single Family Residence For SaleActive3Beds2Total Baths1,893Sqft8628 GRANADA BOULEVARDORLANDO, FL 32836BAY LAKES AT GRANADA SEC 05 Subdivision