

For SaleSingle Family ResidenceActive
417 Hennepin Loop
Lake Wales, FL 33898
$239,999
20 Days On Site
- 3Beds
- 2Baths2 full
- 1,420Sq Ft
- $169Per Sq Ft
- 0.13Acres
- 2023Built
- Subdivision
- Mabel Place
- County
- Polk
- MLS®
- S5160112
Overview
JUST REDUCE! MOVE IN WITH LESS CASH OUT OF POCKET THANKS TO SELLER CONTRIBUTING TOWARDS'S BUYER CLOSING COSTS | MOVE-IN READY | NO CDD! | LOW HOA | NEARLY NEW 2023-BUILT HOME | 3 BEDROOMS, 2 BATHROOMS | NEW FLOOR TILE THROUGHT | NICE LOT | OVER-SIZED TWO-CAR GARAGE | WALKING DISTANCE FROM EAGLE RIDGE MALL | NEAR DISNEY | LIKE NEW CONSTRUCTION WITHOUT THE WAIT! Why wait to build when you can move into a nearly new home loaded with upgrades today? Don't miss this opportunity! Traditional sale, Not a foreclosure, aggressively priced below competing listings for a quick sale, creating an exciting opportunity for buyers looking for value in today's market. Excellent maintained, RECENTLY PAINTED and upgraded with NEW FLOOR TILE THROUGHOUT INCLUDING THE BEDROOMS, this home is truly move-in ready and offers the perfect combination of modern living, privacy, and convenience. Enjoy the best of both worlds with a peaceful setting surrounded by nature while remaining close to shopping, dining, entertainment, and everyday essentials. Designed with comfort and functionality in mind, the open-concept floor plan is filled with natural light and provides a seamless flow between the living, dining, and kitchen areas, making it ideal for both daily living and entertaining. The stylish kitchen is equipped with SHAKER CABINETS, GRANITE COUNTERTOPS, abundant counter space, and a convenient breakfast bar, making it perfect for everyday living and gathering with guests. The private primary suite serves as a relaxing retreat, complete with a large walk-in closet and an en-suite bathroom featuring a sink vanity and walk-in shower. Two additional bedrooms are thoughtfully positioned on the opposite side of the home, providing privacy and flexibility for family members, guests, or a home office. A well-appointed secondary bathroom is conveniently located nearby. Step outside to the backyard and enjoy additional privacy with NO LEFT-SIDE NEIGHBORS. Whether relaxing outdoors or entertaining guests, you'll appreciate the peaceful surroundings and spacious outdoor area. Additional highlights include an INDOOR LAUNDRY ROOM, an OVERSIZED TWO-CAR GARAGE, and energy-efficient construction for added comfort and savings. Conveniently located just minutes from DISNEY WORLD, UNIVERSAL, SEAWORLD, LEGOLAND and other major attractions. You'll also be walking distance of EAGLE RIDGE MALL, featuring a movie theater, bowling alley, Escape Room, shopping stores, restaurants, gas station and other entertainment options. Everyday conveniences such as PUBLIX, WALMART, LOWE'S, HOME DEPOT, HOTELS, and major highways are all just a short drive away. USDA FINANCING WITH NO DOWN PAYMENT MAY BE AVAILABLE FOR ELIGIBLE BUYERS. COMBINED WITH SELLER CONTRIBUTING TOWARD CLOSING COSTS, BUYERS COULD BRING LITTLE TO NO CASH TO CLOSING. Homes in this condition and price range are becoming increasingly hard to find. Don't miss this incredible opportunity to own a nearly new home in a growing area with outstanding convenience and value. Schedule your private showing today!
Listing Snapshot
- Price
- $239,999
- Days On Site
- 20 Days
- Bedrooms
- 3
- Inside Area (SqFt)
- 1,420 sqft
- Total Baths
- 2
- Full Baths
- 2
- Partial Baths
- 0
- Lot Size
- 0.13 Acres
- Year Built
- 2023
- MLS® Number
- S5160112
- Status
- Active
- Property Tax
- $4,632 (2025)
- HOA/Condo/Coop Fees
- $58.33 monthly
- Sq Ft Source
- Public Records
Property Details
General Features
16 items
- Acres
- 0.13
- Attached Garage
- Yes
- Direction Faces
- West
- Foundation
- Slab
- Garage
- Yes
- Garage Spaces
- 2
- Levels
- One
- Parking
- Driveway, Garage Door Opener, Attached
- Pets
- Yes
- Property Sub Type
- Single Family Residence
- Security
- Smoke Detector(s)
- Sewer
- Public Sewer
- SqFt Total
- 1,938
- Utilities
- Cable Available, Cable Connected, Electricity Connected, Sewer Connected, Water Connected
- Water Source
- Public
- Zoning
- RES
Interior Features
14 items
- Appliances
- Dishwasher, Disposal, Dryer, Electric Water Heater, Microwave, Range, Refrigerator, Washer
- Cooling
- Central Air
- Flooring
- Ceramic Tile
- Furnished
- Unfurnished
- Heating
- Central, Electric
- Interior
- Open Floorplan
- Laundry Features
- Inside, Laundry Room
- Window Features
- Blinds, Double Pane Windows
Rooms
| Room | Dimensions | Level | Features |
|---|---|---|---|
| Bedroom 2 | 12x16 | First | |
| Bedroom 3 | 10x10 | First | |
| Dining Room | 13x11 | First | |
| Kitchen | 10x15 | First | |
| Living Room | 13x15 | First | |
| Master Bedroom | 13x14 | First |
Exterior Features
5 items
- Construction Details
- Block, Stucco
- Lot Features
- Paved
- Patio And Porch
- Patio
- Roof
- Shingle
- Windows/Doors
- Blinds, Double Pane Windows
Community Features
7 items
- Association Fee
- $175.0
- Association Fee Frequency
- Quarterly
- Community Features
- Sidewalks, Street Lights
- MLS Area
- 33898 - Lake Wales
- Township
- 29
- Financing Terms Available
- Cash, Conventional, USDA Loan, VA Loan
- Roads
- Paved
Location
417 Hennepin Loop, Lake Wales, FL 33898 · 33898 - Lake Wales


Neighborhood & Commute
ZIP Code 33898
- Median household income
- $51,539
- Income per person
- $28,651
- Households
- 9,586
- Average household size
- 2.27
- Median age
- 50.4
Source: Walk Score.
Disclosure: Community information and market data powered by Constellation Data Labs. Information is deemed reliable but not guaranteed.
Schools
- Elementary School
- Spook Hill Elem
- Middle School
- McLaughlin Academy Of Excellence
- High School
- Winter Haven Senior
Price & Status History
- Listing updated with changes from the MLS®
- Price changed to $239,999
- Status changed to Active
- Listing first seen on site
Friends & Family
Similar Homes
For sale in Lake Wales, single family residence, within 20% of this price.
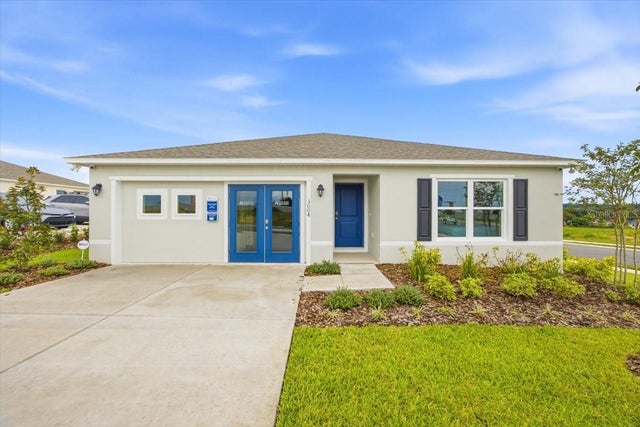 $259,990Single Family Residence For SaleActive3Beds2Total Baths1,443Sqft3004 CASCADE CIRCLELAKE WALES, FL 33898CITRUS RIDGE OF LAKE WALES Subdivision
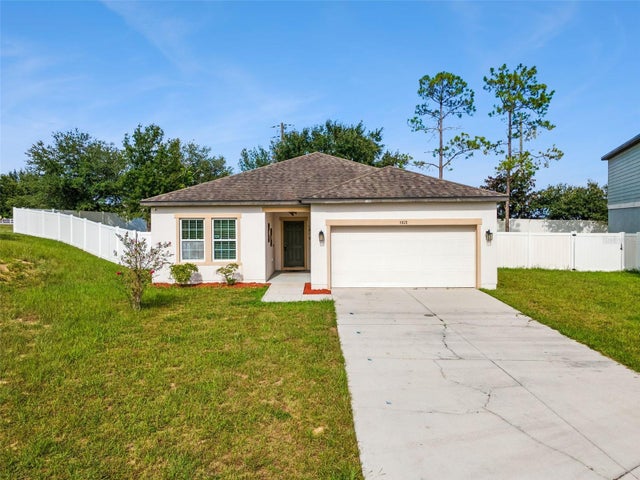 $259,999Single Family Residence For SaleActive4Beds2Total Baths1,929Sqft1025 MARGOT LANELAKE WALES, FL 33853WHISPERING RIDGE PH 01 Subdivision
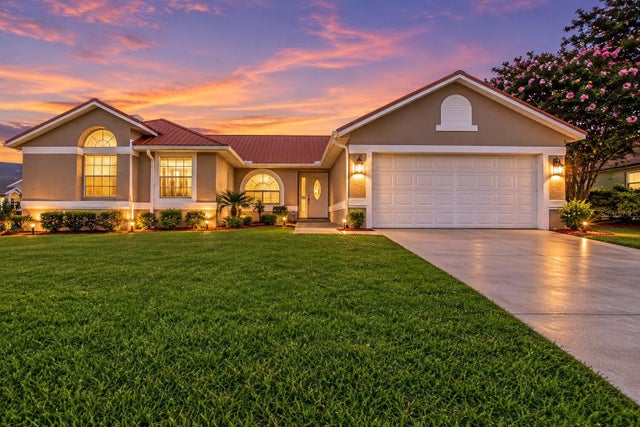 $265,000Single Family Residence For SaleActive4Beds2Total Baths1,837Sqft722 HUNT DRIVELAKE WALES, FL 33853ROLLING OAK RIDGE SUB Subdivision
 $265,000Single Family Residence For SaleActive4Beds2Total Baths2,088Sqft4317 DINNER LAKE DRIVELAKE WALES, FL 33859DINNER LAKE SHORES PH 01 Subdivision