

For SaleSingle Family ResidenceActive
101 N Aberdeen Circle
Sanford, FL 32773
$385,000
28 Days On Site
- 3Beds
- 2Baths2 full
- 1,640Sq Ft
- $235Per Sq Ft
- 0.16Acres
- 1990Built
- Subdivision
- Brynhaven 1st Replat
- County
- Seminole
- MLS®
- S5159651
Overview
Move-in ready 3-bedroom, 2-bathroom home in the Bryn Haven neighborhood of Sanford. Featuring vaulted ceilings, an upgraded kitchen with granite countertops, a formal dining room, and a spacious living room. The primary suite boasts a large private bathroom with new flooring, a soaking tub, a glass-enclosed shower, and a custom walk-in closet. The generously sized secondary bedrooms privacy, accompanied by a guest bathroom with new flooring and a painted vanity. Enjoy the covered porch overlooking the fenced, landscaped backyard. New roof, repiped plumbing, and a convenient location close to shopping, dining, and major highways. A must-see property!
Listing Snapshot
- Price
- $385,000
- Days On Site
- 28 Days
- Bedrooms
- 3
- Inside Area (SqFt)
- 1,640 sqft
- Total Baths
- 2
- Full Baths
- 2
- Partial Baths
- 0
- Lot Size
- 0.16 Acres
- Year Built
- 1990
- MLS® Number
- S5159651
- Status
- Active
- Property Tax
- $4,688.89 (2025)
- HOA/Condo/Coop Fees
- $34 monthly
- Sq Ft Source
- Public Records
Property Details
General Features
13 items
- Acres
- 0.16
- Direction Faces
- West
- Foundation
- Slab
- Garage
- Yes
- Levels
- One
- Pets
- Yes
- Property Sub Type
- Single Family Residence
- Sewer
- Public Sewer
- SqFt Total
- 2,080
- Style
- Contemporary
- Utilities
- Cable Available, Cable Connected, Electricity Connected
- Water Source
- Public
- Zoning
- RES
Interior Features
14 items
- Appliances
- Dishwasher, Disposal, Range, Range Hood, Refrigerator
- Cooling
- Central Air
- Flooring
- Tile
- Furnished
- Unfurnished
- Heating
- Central, Electric
- Interior
- Walk-In Closet(s)
- Laundry Features
- Inside
- Spa
- Yes
Rooms
| Room | Dimensions | Level | Features |
|---|---|---|---|
| Bedroom 2 | 11x10 | ||
| Bedroom 3 | 10x10 | ||
| Dining Room | 12x10 | ||
| Kitchen | 13x11 | ||
| Living Room | 16x19 | ||
| Master Bedroom | 12x17 |
Exterior Features
6 items
- Construction Details
- Wood Siding
- Exterior
- Other
- Lot Features
- Corner Lot, Paved
- Patio And Porch
- Deck, Patio, Porch, Screened
- Roof
- Shingle
- Spa
- Yes
Community Features
7 items
- Association Fee
- $34.0
- Association Fee Frequency
- Monthly
- Community Features
- Street Lights
- MLS Area
- 32773 - Sanford
- Township
- 20
- Financing Terms Available
- Cash, Conventional, FHA, VA Loan
- Roads
- Paved
Location
101 N Aberdeen Circle, Sanford, FL 32773 · 32773 - Sanford


Neighborhood & Commute
ZIP Code 32773
- Median household income
- $65,391
- Income per person
- $32,145
- Households
- 12,954
- Average household size
- 2.60
- Median age
- 38.3
Source: Walk Score.
Disclosure: Community information and market data powered by Constellation Data Labs. Information is deemed reliable but not guaranteed.
Schools
- Elementary School
- Pine Crest Elementary
- Middle School
- Sanford Middle
- High School
- Seminole High
Price & Status History
- Listing updated with changes from the MLS®
- Status changed to Active
- Listing first seen on site
Friends & Family
Similar Homes
For sale in Sanford, single family residence, within 20% of this price.
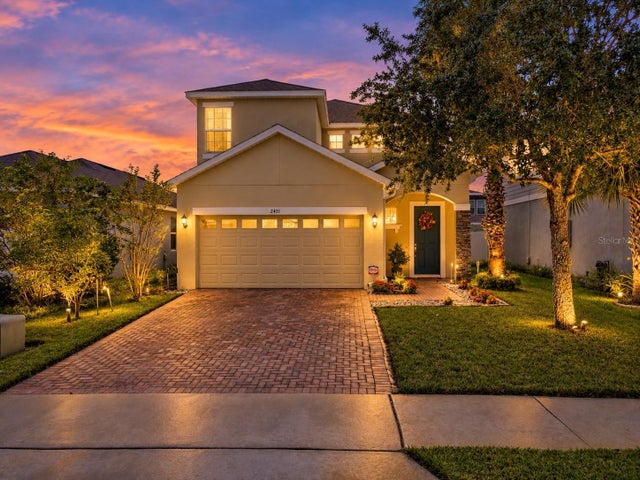 $430,000Single Family Residence For SaleActive4Beds3Total Baths1,997Sqft2431 WAXWING WAYSANFORD, FL 32773WYNDHAM PRESERVE Subdivision
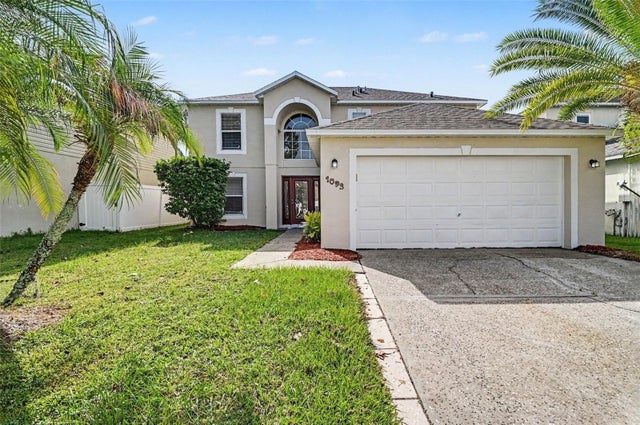 $432,900Single Family Residence For SaleActive4Beds3Total Baths2,222Sqft1093 AMANDA KAY CIRCLESANFORD, FL 32771FOREST COVE Subdivision
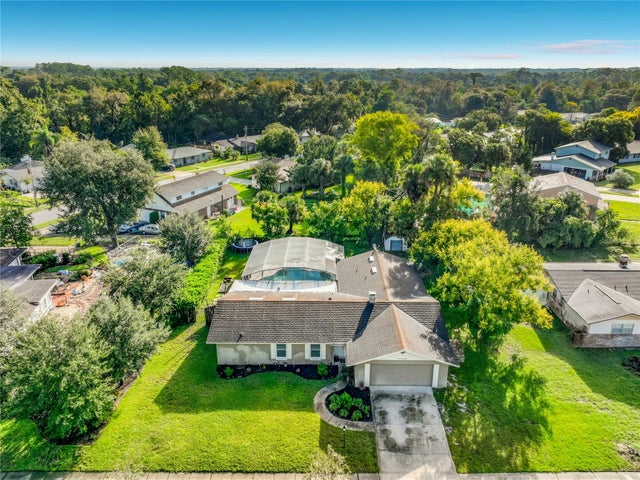 $434,900Single Family Residence For SaleActive4Beds2Total Baths1,791Sqft128 ALDEAN DRIVESANFORD, FL 32771IDYLLWILDE OF LOCH ARBOR SECTION-4 Subdivision
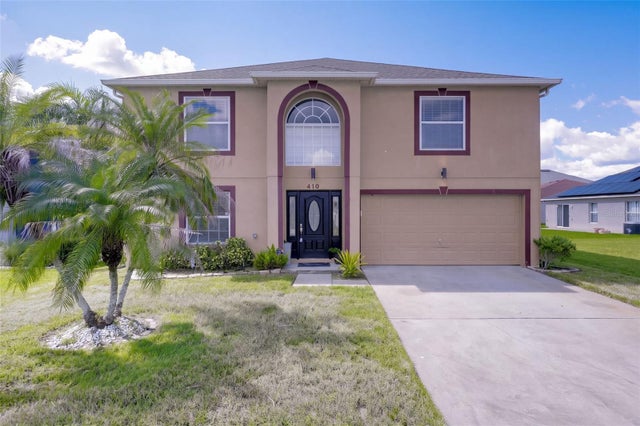 $435,000Single Family Residence For SaleActive4Beds4Total Baths3,012Sqft410 FAIRFIELD DRIVESANFORD, FL 32771CELERY LAKES PH 2 Subdivision