

For SaleSingle Family ResidenceActive
4712 Stony Brook Lane
Orlando, FL 32808
$289,900
29 Days On Site
- 3Beds
- 2Baths2 full
- 1,195Sq Ft
- $243Per Sq Ft
- 0.19Acres
- 1975Built
- Subdivision
- Signal Hill
- County
- Orange
- MLS®
- S5159230
Overview
Virtually Staged. Welcome home to this charming and well-maintained 3-bedroom, 2-bathroom home featuring a 1-car garage, screened-in patio, and spacious backyard! This inviting home offers great curb appeal with beautiful front landscaping and a freshly pressure-washed exterior. Step inside to discover a freshly painted interior, a clean and functional layout, and comfortable living spaces filled with natural light. The primary bathroom features a newly installed sink, adding a fresh touch to the space. Enjoy Florida living year-round from the screened-in patio, perfect for relaxing or entertaining while overlooking the spacious backyard. The generous outdoor area offers plenty of room for gardening, pets, family gatherings, or creating your own private retreat. Conveniently located near shopping, dining, schools, and major roadways, this home offers comfort, charm, and the opportunity to make it your own. Schedule your private showing today!
Listing Snapshot
- Price
- $289,900
- Days On Site
- 29 Days
- Bedrooms
- 3
- Inside Area (SqFt)
- 1,195 sqft
- Total Baths
- 2
- Full Baths
- 2
- Partial Baths
- 0
- Lot Size
- 0.19 Acres
- Year Built
- 1975
- MLS® Number
- S5159230
- Status
- Active
- Property Tax
- $4,028.69 (2025)
- HOA/Condo/Coop Fees
- N/A
- Sq Ft Source
- Public Records
Property Details
General Features
15 items
- Acres
- 0.19
- Attached Garage
- Yes
- Direction Faces
- North
- Foundation
- Slab
- Garage
- Yes
- Garage Spaces
- 1
- Levels
- One
- Number Of Stories
- 1
- Parking
- Attached
- Property Sub Type
- Single Family Residence
- Sewer
- Public Sewer
- SqFt Total
- 1,553
- Utilities
- Cable Available, Electricity Connected, Water Available
- Water Source
- Public
- Zoning
- R-1A/W/RP
Interior Features
15 items
- Appliances
- Dryer, Microwave, Range, Refrigerator, Washer
- Cooling
- Central Air
- Flooring
- Tile
- Furnished
- Unfurnished
- Heating
- Central
- Interior
- Open Floorplan
- Laundry Features
- In Garage
Rooms
| Room | Dimensions | Level | Features |
|---|---|---|---|
| Bathroom 1 | First | ||
| Bedroom 1 | First | ||
| Bedroom 2 | First | ||
| Dining Room | First | ||
| Kitchen | First | ||
| Living Room | First | ||
| Master Bathroom | First | ||
| Master Bedroom | First |
Exterior Features
3 items
- Construction Details
- Block, Concrete
- Exterior
- Private Yard
- Roof
- Shingle
Community Features
4 items
- MLS Area
- 32808 - Orlando/Pine Hills
- Township
- 22
- Financing Terms Available
- Cash, Conventional, FHA, VA Loan
- Roads
- Asphalt
Location
4712 Stony Brook Lane, Orlando, FL 32808 · 32808 - Orlando/Pine Hills


Neighborhood & Commute
ZIP Code 32808
- Median household income
- $44,390
- Income per person
- $22,077
- Households
- 19,843
- Average household size
- 2.73
- Median age
- 33.5
Source: Walk Score.
Disclosure: Community information and market data powered by Constellation Data Labs. Information is deemed reliable but not guaranteed.
Schools
- Elementary School
- Rolling Hills Elem
- Middle School
- Meadowbrook Middle
- High School
- Evans High
Price & Status History
- Listing updated with changes from the MLS®
- Listing first seen on site
- Status changed to Active
Friends & Family
Similar Homes
For sale in Orlando, single family residence, within 20% of this price.
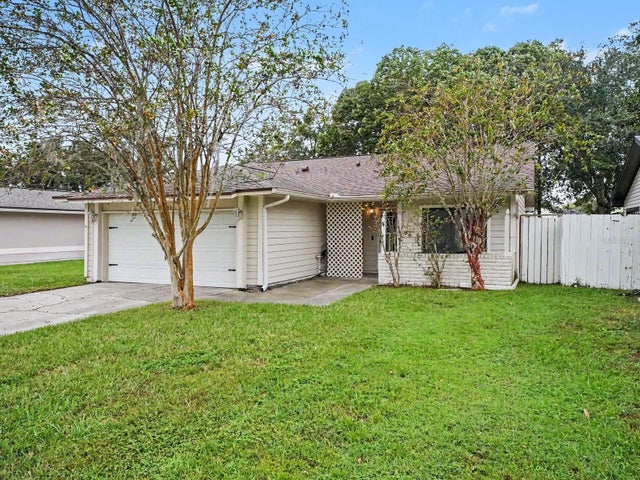 New Listing · a week on site$340,000Single Family Residence For SaleActive3Beds2Total Baths1,477Sqft2920 CURRY WOODS DRIVEORLANDO, FL 32822CURRY FORD WOODS UT 1 Subdivision
 $340,000Single Family Residence For SaleActive3Beds2Total Baths1,496Sqft3050 GOLDEN ROCK DRIVEORLANDO, FL 32818SILVER RIDGE PH 03 Subdivision
 $341,000Single Family Residence For SaleActive3Beds2Total Baths1,138Sqft10033 CREEKWATER BOULEVARDORLANDO, FL 32825CREEK WATER SUB Subdivision
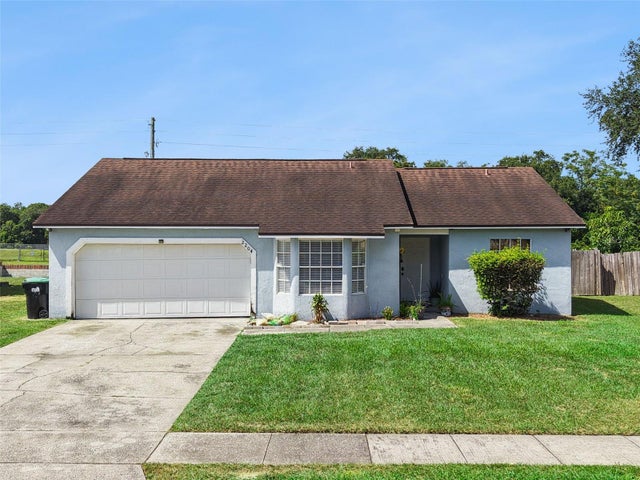 $343,000Single Family Residence For SaleActive3Beds2Total Baths1,165Sqft2204 BRIDGEWOOD TRAILORLANDO, FL 32818COUNTRY CHASE Subdivision