

For SaleSingle Family ResidenceActive
3432 Fallbrook Drive
Poinciana, FL 34759
$275,000
35 Days On Site
- 2Beds
- 2Baths2 full
- 1,499Sq Ft
- $183Per Sq Ft
- 0.1Acres
- 2014Built
- Subdivision
- Solivita Ph 5f
- County
- Polk
- MLS®
- S5159110
Overview
Welcome to this AVELLINO model, it's well designed 2 BDRM, 2 BATHROOM with a bonus DEN/STUDY with double doors for privacy. Enter this VILLA from a PRIVATE COURTYARD which is ideal for relaxing or an afternoon BBQ with friends. This home offers a LEADED front door allowing the sun to stream through. LARGE 18-inch TILE & LUXURY VINYL PLANK throughout. Light designer color kitchen cabinets, upgraded 42-inch uppers with crown molding finish, STONE counters & Island. Stainless steel appliance package (new stove 2024). The PRIMARY SUITE affords large windows overlooking CONSERVATION with mature trees, good size room, with a WALK-IN CLOSET. The ENSUITE BATHROOM affords WALK-IN SHOWER with TILED seating bench, RAISED Vanity with DUAL SINKS & STONE counter. Ceiling fans, Custom window treatments & Plantation shutters can be found throughout this lovely home. Separate LAUNDRY Room includes Full size WASHER AND DRYER. RELAX in your Covered & Screened Lanai, enjoy NATURE all around while enjoying the breezes from the partial POND View. Come view this MOVE-IN ready home today & enjoy living in this award-wining ACTIVE Solivita Community. Featuring championship golf, resort-style pools, fitness centers, tennis, pickleball, bocce, shuffleboard &, basketball courts. Walking & bike trails, restaurants and over 220 clubs to meet and socialize with new friends. The HOA maintains the LANDSCAPING & IRRIGATION systems on individual homes and maintains the roads throughout the community. Included is SECURITY with staffed GUARD GATES & mobile patrols. AUTOMATED GATE ACCESS for residents via license plate readers, also included in the HOA fees is Fiber Optic Internet & TV service. Come visit and start living the Solivita lifestyle. Recently constructed shopping center located directly across Solivita's MAIN GATE with a Sprouts grocery store, Five Guys. Outback's, Dental, Optical, TD & Wells Fargo Banks, Petco, TJ Maxx, Ross with more stores to come. Hospital & Medical building is also located within minutes.
Listing Snapshot
- Price
- $275,000
- Days On Site
- 35 Days
- Bedrooms
- 2
- Inside Area (SqFt)
- 1,499 sqft
- Total Baths
- 2
- Full Baths
- 2
- Partial Baths
- 0
- Lot Size
- 0.1 Acres
- Year Built
- 2014
- MLS® Number
- S5159110
- Status
- Active
- Property Tax
- $4,443.47 (2024)
- HOA/Condo/Coop Fees
- $291.94 monthly
- Sq Ft Source
- Public Records
Property Details
General Features
17 items
- Acres
- 0.1
- Attached Garage
- Yes
- Direction Faces
- Northwest
- Foundation
- Slab
- Garage
- Yes
- Garage Spaces
- 1
- Levels
- One
- Parking
- Attached
- Pets
- Cats OK, Dogs OK, Number Limit, Size Limit
- Property Sub Type
- Single Family Residence
- Security
- Gated Community, Smoke Detector(s)
- Sewer
- Public Sewer
- SqFt Total
- 2,014
- Style
- Mediterranean
- Utilities
- Cable Available, Cable Connected, Sewer Connected, Underground Utilities, Water Connected
- Water Source
- Public
- Zoning
- MULTI FAMILY
Interior Features
14 items
- Appliances
- Dishwasher, Disposal, Dryer, Electric Water Heater, Microwave, Range, Refrigerator, Washer
- Cooling
- Central Air
- Flooring
- Ceramic Tile, Laminate
- Furnished
- Unfurnished
- Heating
- Central, Electric
- Interior
- Open Floorplan, Walk-In Closet(s)
- Laundry Features
- Laundry Room
- Window Features
- Window Coverings, Blinds, Shutters, Window Treatments
Rooms
| Room | Dimensions | Level | Features |
|---|---|---|---|
| Bedroom 2 | 10.2x10.1 | First | Ceiling Fan(s), Description - Room5 |
| Den | 10.11x8.11 | First | Ceiling Fan(s), Description - Room6 |
| Dining Room | 10.6x9.1 | First | Description - Room3 |
| Great Room | 13.9x15.7 | First | Ceiling Fan(s), Description - Room1 |
| Kitchen | 14.1x8.11 | First | Pantry, Stone Counters, Description - Room2 |
| Master Bedroom | 13.1x13.4 | First | Ceiling Fan(s), Description - Room4 |
Exterior Features
8 items
- Construction Details
- Block, Stucco
- Exterior
- Lighting, Rain Gutters
- Lot Features
- Cleared, Level, Paved, Private
- Patio And Porch
- Covered, Front Porch, Rear Porch, Screened
- Roof
- Shingle
- View
- Pond, Water, Garden
- Waterview
- Pond, Water, Garden
- Windows/Doors
- Window Coverings, Blinds, Shutters, Window Treatments
Community Features
9 items
- Association Amenities
- Basketball Court, Cable TV, Clubhouse, Fitness Center, Gated, Golf Course, Maintenance, Playground, Pool, Recreation Facilities, Sauna, Security, Shuffleboard Court, Spa/Hot Tub, Storage, Tennis Court(s), Trail(s)
- Association Fee
- $291.94
- Association Fee Frequency
- Monthly
- Community Features
- Gated, Clubhouse, Fitness Center, Golf, Park, Playground, Pool, Restaurant, Sidewalks, Tennis Court(s), Street Lights
- MLS Area
- 34759 - Kissimmee / Poinciana
- Senior Community
- Yes
- Township
- 27
- Financing Terms Available
- Cash, Conventional, FHA, VA Loan
- Roads
- Asphalt
Location
3432 Fallbrook Drive, Poinciana, FL 34759 · 34759 - Kissimmee / Poinciana


Neighborhood & Commute
ZIP Code 34759
- Median household income
- $61,109
- Income per person
- $31,199
- Households
- 16,299
- Average household size
- 2.87
- Median age
- 43.3
Source: Walk Score.
Disclosure: Community information and market data powered by Constellation Data Labs. Information is deemed reliable but not guaranteed.
Price & Status History
- Listing updated with changes from the MLS®
- Price changed to $275,000
- Status changed to Active
- Listing first seen on site
Friends & Family
Similar Homes
For sale in Poinciana, single family residence, within 20% of this price.
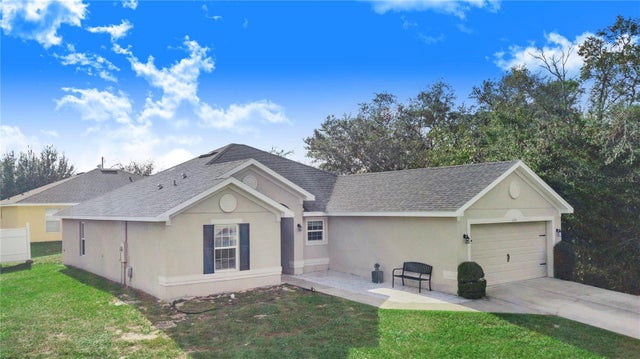 $310,000Single Family Residence For SaleActive4Beds2Total Baths1,850Sqft230 GROUPER COURTPOINCIANA, FL 34759POINCIANA NBRHD 04 VILLAGE 07 Subdivision
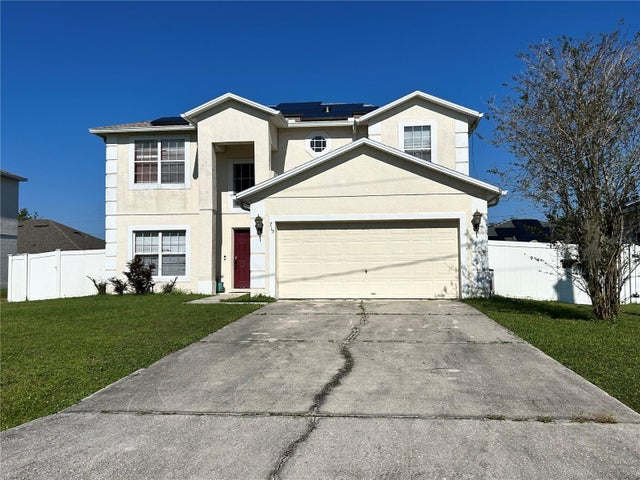 New Listing · 6 days on site$310,000Single Family Residence For SaleActive4Beds3Total Baths2,113Sqft715 ROBIN COURTPOINCIANA, FL 34759POINCIANA NBRHD 05 NORTH VILLAGE 03 Subdivision
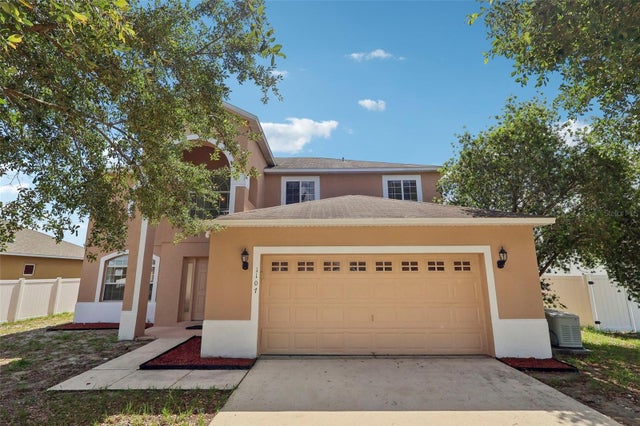 $314,000Single Family Residence For SaleActive4Beds3Total Baths2,806Sqft1107 JAMES WAYPOINCIANA, FL 34759POINCIANA NBRHD 06 VILLAGE 07 Subdivision
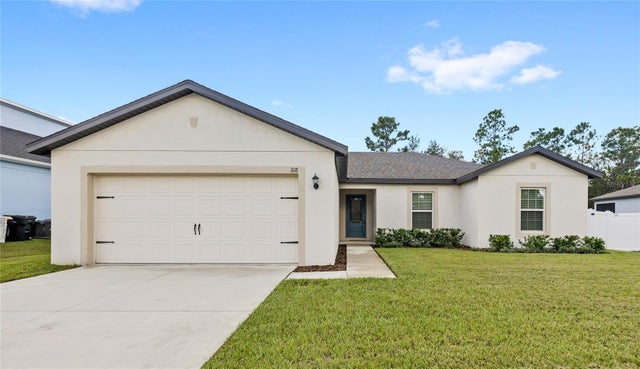 $314,900Single Family Residence For SaleActive3Beds2Total Baths1,613Sqft318 BOWFIN COURTPOINCIANA, FL 34759POINCIANA NBRHD 02 EAST VILLAGE 07 Subdivision