

For SaleSingle Family ResidenceActive
2117 Mountain Pine Street
Ocoee, FL 34761
$489,000
38 Days On Site
- 4Beds
- 3Baths3 full
- 2,110Sq Ft
- $232Per Sq Ft
- 0.16Acres
- 2021Built
- Subdivision
- Arden Park North Ph 4
- County
- Orange
- MLS®
- S5159071
Overview
Welcome to this single-story Lennar Next Gen home in the gated community of Arden Park North in Ocoee. Featuring 4 bedrooms, a den/study, 3 full bathrooms, and a 2-car garage, this home offers a versatile layout designed for multigenerational living, extended family, guests, or those looking for additional privacy and flexibility.
The main residence features two bedrooms, two full bathrooms, a den/study with double French doors, an open living and dining area, kitchen, laundry room, 2-car garage, and covered lanai.
The private Next Gen suite has its own separate entrance and features a living area, kitchenette with refrigerator, two bedrooms, and one full bathroom, creating a comfortable space within the home while maintaining privacy.
Located in the gated Arden Park North community, residents enjoy amenities including a resort-style pool, clubhouse, and fitness center. With two separate entrances and a flexible Next Gen layout, this home offers a unique opportunity for multiple generations to live under one roof while enjoying their own spaces. Schedule your private showing today!
Listing Snapshot
- Price
- $489,000
- Days On Site
- 38 Days
- Bedrooms
- 4
- Inside Area (SqFt)
- 2,110 sqft
- Total Baths
- 3
- Full Baths
- 3
- Partial Baths
- 0
- Lot Size
- 0.16 Acres
- Year Built
- 2021
- MLS® Number
- S5159071
- Status
- Active
- Property Tax
- $6,499 (2025)
- HOA/Condo/Coop Fees
- $186 monthly
- Sq Ft Source
- Public Records
Property Details
General Features
15 items
- Acres
- 0.16
- Attached Garage
- Yes
- Direction Faces
- South
- Foundation
- Slab
- Garage
- Yes
- Levels
- One
- Parking
- Attached
- Pets
- Yes
- Property Sub Type
- Single Family Residence
- Security
- Gated Community
- Sewer
- Public Sewer
- SqFt Total
- 2,110
- Utilities
- Cable Available, Electricity Connected, Underground Utilities, Water Connected
- Water Source
- Public
- Zoning
- PUD-LD
Interior Features
15 items
- Appliances
- Dishwasher, Dryer, Electric Water Heater, Microwave, Range, Refrigerator, Washer
- Cooling
- Central Air
- Flooring
- Carpet, Ceramic Tile
- Furnished
- Unfurnished
- Heating
- Central
- Interior
- In-Law Floorplan
- Laundry Features
- Inside, Laundry Room
- Window Features
- Blinds
Rooms
| Room | Dimensions | Level | Features |
|---|---|---|---|
| Bathroom 4 | 8x8 | First | |
| Bedroom 2 | 10x10 | First | |
| Bedroom 3 | 10x10 | First | |
| Den | 10x8 | First | |
| Kitchen | 6x8 | First | |
| Living Room | 14x29 | First | |
| Master Bedroom | 12x14 | First |
Exterior Features
3 items
- Construction Details
- Block
- Roof
- Shingle
- Windows/Doors
- Blinds
Community Features
6 items
- Association Fee
- $186.0
- Association Fee Frequency
- Monthly
- Community Features
- Gated, Street Lights
- MLS Area
- 34761 - Ocoee
- Township
- 21
- Roads
- Asphalt
Location
2117 Mountain Pine Street, Ocoee, FL 34761 · 34761 - Ocoee


Neighborhood & Commute
ZIP Code 34761
- Median household income
- $81,825
- Income per person
- $36,483
- Households
- 16,204
- Average household size
- 2.79
- Median age
- 36.6
Source: Walk Score.
Disclosure: Community information and market data powered by Constellation Data Labs. Information is deemed reliable but not guaranteed.
Schools
- Elementary School
- Prairie Lake Elementary
- Middle School
- Ocoee Middle
- High School
- Ocoee High
Price & Status History
- Listing updated with changes from the MLS®
- Price changed to $489,000
- Status changed to Active
- Listing first seen on site
Friends & Family
Similar Homes
For sale in Ocoee, single family residence, within 20% of this price.
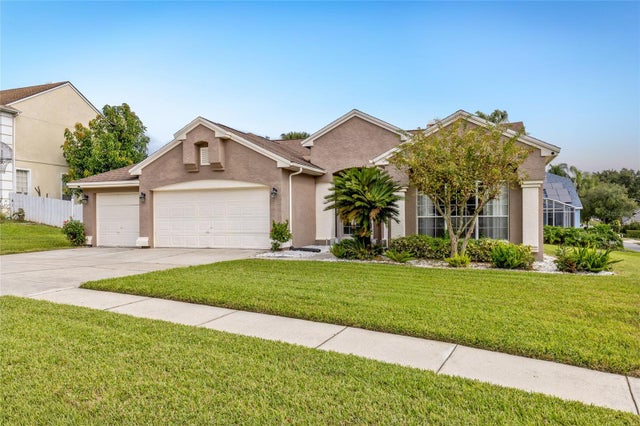 $490,000Single Family Residence For SaleActive4Beds3Total Baths2,300Sqft1361 OLYMPIA PARK CIRCLEOCOEE, FL 34761LAKE OLYMPIA NORTH VILLAGE Subdivision
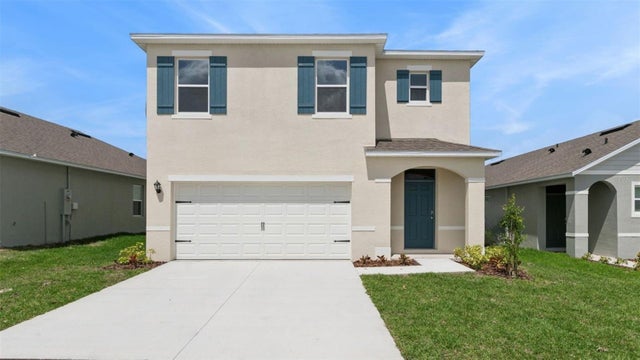 $494,997Single Family Residence For SaleActive5Beds3Total Baths2,447Sqft3412 SPINEYWOOD DRIVEOCOEE, FL 34761WYNWOOD PH 3 & 4 Subdivision
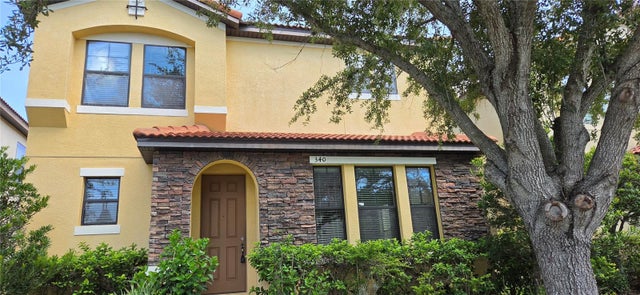 $495,000Single Family Residence For SaleActive4Beds3Total Baths2,303Sqft340 SPRUCE PINE ROADOCOEE, FL 34761VILLAGES/WESMERE PH 3 Subdivision
 $498,000Single Family Residence For SaleActive5Beds3Total Baths2,194Sqft2825 MULLER OAK LOOPOCOEE, FL 34761ARDEN PARK NORTH PH 6 Subdivision