

For SaleSingle Family ResidenceActive
516 Playa Dr
Davenport, FL 33837
$399,999
20 Days On Site
- 2Beds
- 2Baths2 full
- 2,030Sq Ft
- $197Per Sq Ft
- 0.12Acres
- 2007Built
- Subdivision
- Del Webb/Ridgewood Lakes
- County
- Polk
- MLS®
- S5158900
Overview
Virtually Staged. | A Home That Has Been Truly Loved. Some homes are well maintained. This one has been truly loved. Since 2021, the owners have invested more than $70,000 in documented improvements, and the care and attention to detail are evident throughout. Start with the major upgrades buyers appreciate most: a NEW ROOF (MARCH 2026), three new thermal-pane windows (2022), a new 8-foot thermal-pane back door with integrated shade (2022), garage door insulation (2022) with new opener (2023), whole-house insulation upgrade (2024), new interior duct system (2024), and whole-house surge protector (2025). Exterior improvements include fresh paint and sealing (2023), resealed driveway (2025), complete irrigation system with new controller (2026), new gutters (2023), and new mailbox (2025). Inside, 2,030 square feet of light-filled living space blend contemporary updates with inviting warmth. Elegant shutters and wainscoting add timeless character, while the family room features a custom-built media center showcasing true craftsmanship. The primary suite has been enhanced with sleek contemporary doors, a redesigned entry, and a second closet (2026). Further improvements include fresh interior paint (2025–2026), new shiplap and barn door (2026), updated kitchen and bath faucets (2023), new guest bath sink and water-saving toilet (2023), dishwasher (2023), microwave (2021), washer and dryer (2022), whole-house water filtration (2022), new smoke detector system (2022), and a remote-controlled front door lock (2025). The bonus room offers built-in shelving and can serve as a home office or a guest room with a Murphy bed, providing flexibility for visiting family and friends. Outdoor living is just as inviting. A new lanai slab and screened enclosure (2023) and brick patio (2023) create welcoming spaces for morning coffee or relaxing evenings. The bonus storage area with a granite countertop and cabinets serves the outdoor entertaining area, kitchen eating area, and Florida room, making hosting family and friends a pleasure. Enjoy the Del Webb Orlando Lifestyle. Located within gated Ridgewood Lakes, Del Webb Orlando is a 55+ community by Del Webb, a builder known for creating homes and communities tailored to this stage of life. There is NO CDD fee. The semiannual Ridgewood Lakes HOA fee of $425 covers the 24/7 staffed security gate and private road maintenance. The monthly Del Webb HOA fee of $333 includes lawn care and access to the resident-owned Montecito Clubhouse, featuring more than 30,000 square feet of amenities: a tavern, indoor walking track, fitness center, indoor and outdoor pools and spas, billiards, ping-pong, a craft room, and a ballroom for special occasions. Outdoor amenities include pickleball, tennis, bocce, basketball, shuffleboard, a community garden, an amphitheater, a brick fire pit, a large screened gazebo overlooking the water, and miles of walking and biking trails to enjoy the Florida lifestyle. The recently renovated 18-hole White Heron Golf Club is right next door. Posner Park shopping is approximately four miles away, AdventHealth Hospital within close proximity, and I-4 provides convenient access to area attractions, airports, SunRail, Walt Disney World and Universal Orlando. The hard work has already been done. This home is ready for its next owners to move in, settle down, and enjoy everything Del Webb Orlando has to offer.
Listing Snapshot
- Price
- $399,999
- Days On Site
- 20 Days
- Bedrooms
- 2
- Inside Area (SqFt)
- 2,030 sqft
- Total Baths
- 2
- Full Baths
- 2
- Partial Baths
- 0
- Lot Size
- 0.12 Acres
- Year Built
- 2007
- MLS® Number
- S5158900
- Status
- Active
- Property Tax
- $3,775.54 (2026)
- HOA/Condo/Coop Fees
- $333 monthly
- Sq Ft Source
- Public Records
Property Details
General Features
17 items
- Acres
- 0.12
- Attached Garage
- Yes
- Direction Faces
- Southwest
- Foundation
- Slab
- Garage
- Yes
- Garage Spaces
- 2
- Levels
- One
- Parking
- Garage Door Opener, Attached
- Pets
- Yes
- Property Sub Type
- Single Family Residence
- Security
- Smoke Detector(s)
- Sewer
- Public Sewer
- SqFt Total
- 2,525
- Style
- Traditional
- Utilities
- Cable Available, Electricity Connected, Sewer Connected, Water Connected
- Water Source
- Public
- Zoning
- SFR
Interior Features
20 items
- Appliances
- Dishwasher, Disposal, Electric Water Heater, Gas Cooktop, Microwave, Range, Refrigerator
- Cooling
- Central Air
- Flooring
- Ceramic Tile, Laminate
- Furnished
- Unfurnished
- Heating
- Central, Electric
- Interior
- Eat-in Kitchen, Open Floorplan, Walk-In Closet(s)
- Laundry Features
- Laundry Room
- Window Features
- Window Coverings, Window Treatments
Rooms
| Room | Dimensions | Level | Features |
|---|---|---|---|
| Balcony/Porch/Lanai | 30x8 | First | |
| Bathroom 2 | 7.7x5.2 | First | Description - Room7 |
| Bedroom 2 | 11x13.1 | First | Description - Room6 |
| Bonus Room | 12.5x11.3 | First | Ceiling Fan(s), Description - Room9 |
| Dinette | 9.5x6.4 | First | |
| Dining Room | 7.1x9.2 | First | Description - Room2 |
| Family Room | 13.1x14.7 | First | Description - Room3 |
| Florida Room | 13.6x17.3 | First | |
| Kitchen | 10.7x10 | First | Granite Counters, Description - Room1 |
| Laundry | 7.5x5.6 | First | Description - Room8 |
| Master Bathroom | 10x8.9 | First | Double Vanity, Description - Room5 |
| Master Bedroom | 12.5x15.4 | First | Ceiling Fan(s), Description - Room4 |
Exterior Features
8 items
- Construction Details
- Block, Stucco
- Exterior
- Other
- Lot Features
- Paved
- Patio And Porch
- Front Porch, Rear Porch, Screened
- Roof
- Shingle
- View
- Garden
- Waterview
- Garden
- Windows/Doors
- Window Coverings, Window Treatments
Community Features
11 items
- Association Amenities
- Clubhouse, Fitness Center, Gated, Golf Course, Pool, Recreation Facilities
- Association Fee
- $333.0
- Association Fee Frequency
- Monthly
- Additional Association Fee
- $425.0
- Additional Association Fee Frequency
- Semi-Annually
- Community Features
- Clubhouse, Golf, Pool, Restaurant
- MLS Area
- 33837 - Davenport
- Senior Community
- Yes
- Township
- 26
- Financing Terms Available
- Cash, Conventional, FHA, VA Loan
- Roads
- Asphalt, Paved
Location
516 Playa Dr, Davenport, FL 33837 · 33837 - Davenport


Neighborhood & Commute
ZIP Code 33837
- Median household income
- $65,271
- Income per person
- $30,027
- Households
- 14,081
- Average household size
- 2.77
- Median age
- 38.6
Source: Walk Score.
Disclosure: Community information and market data powered by Constellation Data Labs. Information is deemed reliable but not guaranteed.
Price & Status History
- Listing updated with changes from the MLS®
- Status changed to Active
- Listing first seen on site
Friends & Family
Similar Homes
For sale in Davenport, single family residence, within 20% of this price.
 $470,000Single Family Residence For SaleActive6Beds3Total Baths2,614Sqft668 DARING DRIVEDAVENPORT, FL 33837ASTONIA NORTH 2 Subdivision
 $470,000Single Family Residence For SaleActive5Beds5Total Baths3,116Sqft5493 SOLTERRA CIRCLEDAVENPORT, FL 33837SOLTERRA PH 1 Subdivision
 $470,000Single Family Residence For SaleActive5Beds5Total Baths2,451Sqft351 BRIDGEWATER DRIVEDAVENPORT, FL 33897HIGHGATE PARK PH 02 Subdivision
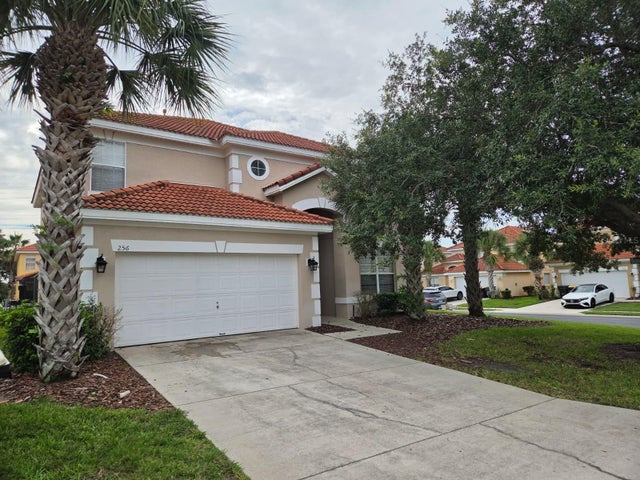 $470,000Single Family Residence For SaleActive6Beds5Total Baths2,771Sqft256 SEVILLA AVENUEDAVENPORT, FL 33897SOLANA Subdivision