

For SaleSingle Family ResidenceActive
6013 Fender Court
Orlando, FL 32837
$750,000
39 Days On Site
- 5Beds
- 3Baths3 full
- 3,113Sq Ft
- $241Per Sq Ft
- 0.27Acres
- 2015Built
- Subdivision
- The Pointe At Hunters Creek
- County
- Orange
- MLS®
- S5158570
Overview
This refined and move-in ready, two stories, 5 bedrooms, 3 full bathrooms is situated on approximately 0.27 acres at the end of a cul-de-sac in the desirable Hunter´s Creek area. The first floor gives a remarkable versatility with a welcoming foyer that opens to bright and spacious interiors enhanced by tile flooring and premium improvements. With a traditional Study behind pair of doors, a private guest bedroom, and a formal dining room elevated by custom integrated lighting. The heart of the home is a beautifully designed chef’s kitchen with twin ovens and cook top, featuring an expansive center island, custom cabinetry throughout, new refrigerator and a built-in Thermador wine refrigerator. The kitchen flows effortlessly into the spacious family room and casual area, for comfort and social gatherings. Sliding glass doors open to a generous screened lanai, creating a seamless connection between indoor and outdoor living and an ideal space for year-round enjoyment. The second floor has an open-concept loft configured as a media room that provide multiple-use space for recreation, entertainment or additional living needs. Three additional bedrooms, where the bedroom 2 has a mini-split, plus the primary bedroom that has a distinctive tray ceiling, abundant natural light, and a custom walk-in closet with thoughtfully designed built-in storage. The primary bath offers an oversize walk-in shower, while a fully new equipped laundry room adds everyday convenience to the second floor.Numerous upgrades and details elevate the home´s elegant atmosphere including a smart home system, thank less water heating system, remote-operated window treatments in the kitchen and the dinning room, solar hot water, integrated water softening system, ceiling fans and solid-surface counter-tops, among other things.The property also features a covered front porch, professionally landscaped grounds with irrigation, rain gutters, vinyl fencing, and an attached two-car garage. This exceptional residence offers an outstanding opportunity to own a beautifully maintained home that combines top-tier finishes, quality and effortless living.
Listing Snapshot
- Price
- $750,000
- Days On Site
- 39 Days
- Bedrooms
- 5
- Inside Area (SqFt)
- 3,113 sqft
- Total Baths
- 3
- Full Baths
- 3
- Partial Baths
- 0
- Lot Size
- 0.27 Acres
- Year Built
- 2015
- MLS® Number
- S5158570
- Status
- Active
- Property Tax
- $6,696 (2025)
- HOA/Condo/Coop Fees
- $126 monthly
- Sq Ft Source
- Public Records
Property Details
General Features
19 items
- Acres
- 0.27
- Attached Garage
- Yes
- Direction Faces
- Southwest
- Energy Features
- Solar
- Foundation
- Slab
- Garage
- Yes
- Garage Spaces
- 2
- Levels
- Two
- Number Of Stories
- 2
- Parking
- Driveway, Garage Door Opener, Attached
- Pets
- Yes
- Property Sub Type
- Single Family Residence
- Security
- Security System Leased, Smoke Detector(s)
- Sewer
- Public Sewer
- SqFt Total
- 4,017
- Style
- Contemporary, Florida
- Utilities
- Cable Available, Cable Connected, Electricity Connected, Sewer Connected, Water Connected
- Water Source
- Public
- Zoning
- P-D
Interior Features
21 items
- Appliances
- Convection Oven, Dishwasher, Disposal, Dryer, Exhaust Fan, Microwave, Range, Refrigerator, Solar Hot Water, Tankless Water Heater, Washer, Water Softener, Wine Refrigerator
- Cooling
- Central Air
- Flooring
- Tile
- Furnished
- Unfurnished
- Heating
- Central, Electric
- Interior
- Built-in Features, Eat-in Kitchen, Open Floorplan, Smart Home, Stone Counters, Tray Ceiling(s), Walk-In Closet(s)
- Laundry Features
- Washer Hookup
- Window Features
- Window Coverings, Window Treatments
Rooms
| Room | Dimensions | Level | Features |
|---|---|---|---|
| Bathroom 1 | First | ||
| Bedroom 1 | 9.8x10.4 | First | Ceiling Fan(s) |
| Bedroom 2 | 13x12 | Second | |
| Bedroom 3 | 13x12 | Second | Ceiling Fan(s) |
| Bedroom 4 | 12x11.2 | Second | Ceiling Fan(s) |
| Den | 12x9.6 | First | |
| Dining Room | 11.8x10.2 | First | |
| Family Room | 16x20 | First | |
| Kitchen | First | Breakfast Bar | |
| Laundry | Second | ||
| Loft | 13.8x20.6 | Second | Ceiling Fan(s) |
| Master Bathroom | Second | ||
| Master Bedroom | 19.6x15.2 | Second | Ceiling Fan(s) |
Exterior Features
7 items
- Construction Details
- Stucco
- Exterior
- Private Entrance, Private Yard, Rain Gutters
- Fencing
- Vinyl
- Lot Features
- Cul-De-Sac, Greenbelt, Irregular Lot, Private, Paved
- Patio And Porch
- Covered, Front Porch, Rear Porch, Screened
- Roof
- Shingle
- Windows/Doors
- Window Coverings, Window Treatments
Community Features
8 items
- Association Amenities
- Maintenance, Park, Playground, Recreation Facilities
- Association Fee
- $378.0
- Association Fee Frequency
- Quarterly
- Community Features
- Park, Playground, Street Lights
- MLS Area
- 32837 - Orlando/Hunters Creek/Southchase
- Township
- 24
- Financing Terms Available
- Cash, Conventional, FHA, VA Loan
- Roads
- Paved
Location
6013 Fender Court, Orlando, FL 32837 · 32837 - Orlando/Hunters Creek/Southchase


Neighborhood & Commute
ZIP Code 32837
- Median household income
- $70,922
- Income per person
- $30,672
- Households
- 19,994
- Average household size
- 2.83
- Median age
- 40.4
Source: Walk Score.
Disclosure: Community information and market data powered by Constellation Data Labs. Information is deemed reliable but not guaranteed.
Schools
- Elementary School
- West Creek Elem
- Middle School
- Hunter's Creek Middle
- High School
- Freedom High School
Price & Status History
- Listing updated with changes from the MLS®
- Price changed to $750,000
- Listing first seen on site
- Status changed to Active
Friends & Family
Similar Homes
For sale in Orlando, single family residence, within 20% of this price.
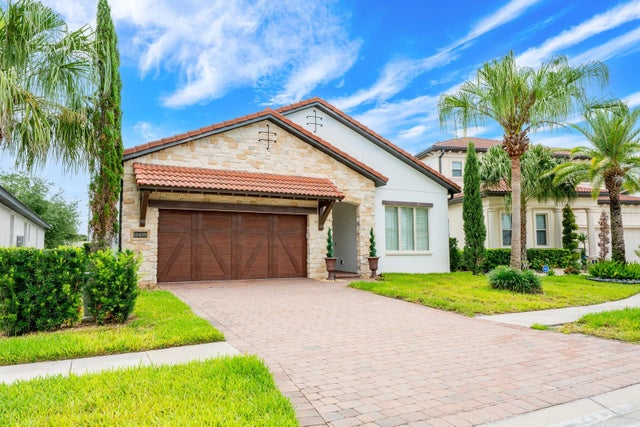 $899,000Single Family Residence For SaleActive4Beds3Total Baths2,298Sqft10409 ANGEL OAK COURTORLANDO, FL 32836ROYAL CYPRESS PRESERVE-PH 3 Subdivision
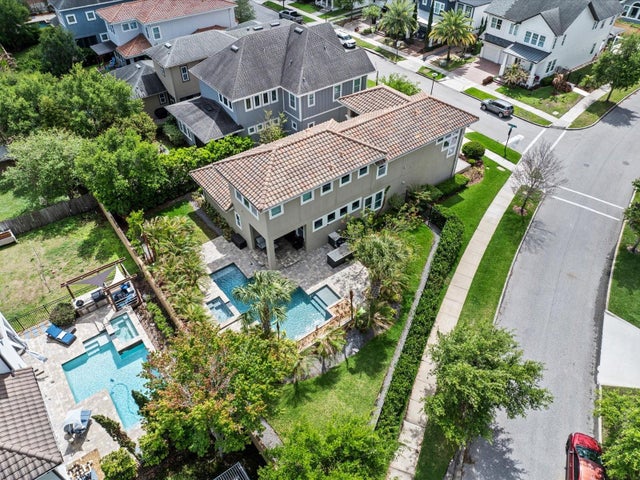 $899,000Single Family Residence For SaleActive3Beds3Total Baths2,472Sqft8153 BELLOW STREETORLANDO, FL 32827LAUREATE PARK PH 1B 1ST AMNDMNT Subdivision
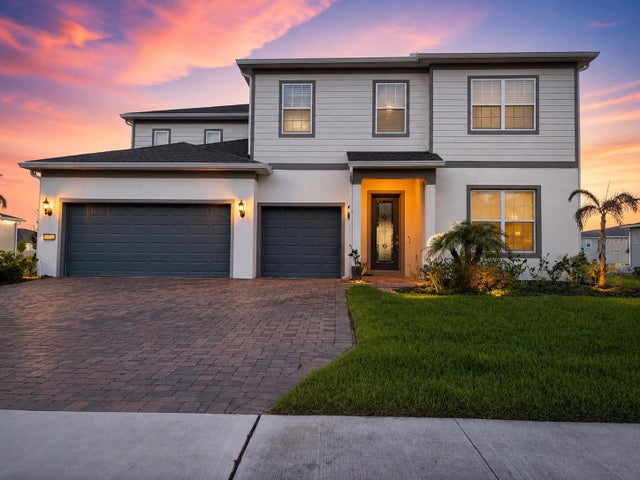 $899,000Single Family Residence For SaleActive5Beds4Total Baths3,820Sqft4330 SUNSET PRESERVE BLVDORLANDO, FL 32820SUNSET PRESERVE Subdivision
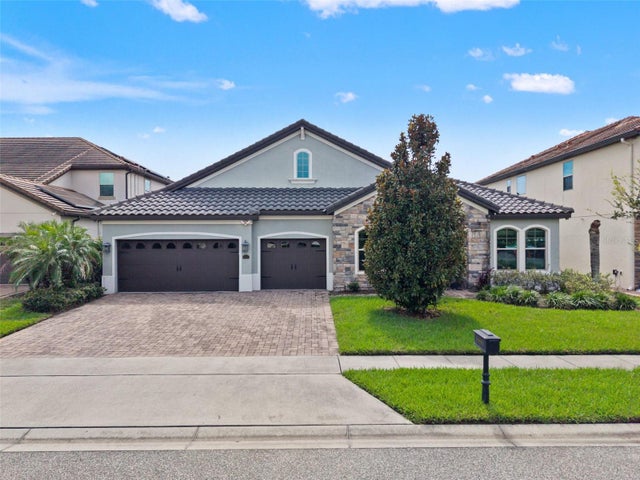 $899,000Single Family Residence For SaleActive4Beds3Total Baths2,748Sqft8468 MOREHOUSE DRIVEORLANDO, FL 32836PARKSIDE PH 2 Subdivision