

For SaleSingle Family ResidenceActive
2647 Oneida Loop
Kissimmee, FL 34747
$479,999
18 Days On Site
- 5Beds
- 4Baths4 full
- 2,136Sq Ft
- $225Per Sq Ft
- 0.15Acres
- 2001Built
- Subdivision
- Indian Creek Ph 4
- County
- Osceola
- MLS®
- S5157517
Overview
SOUTH FACING POOL. ROOF 2023. AC 2020. WATER HEATER 2026. NEW EXTERIOR PAINT (OCTOBER 2026). NO HOA RESTRICTIONS. NO CDD. ALL THE HARD WORK IS DONE.
Welcome to this fully furnished, turnkey 5 bedroom, 4 bathroom pool home in Indian Creek, one of the Disney corridor’s established short-term rental communities. There is no HOA and no CDD, and no HOA rules or restrictions to work around, just a modest community fee collected with the annual property taxes. Kept exclusively for the owners’ own holidays rather than placed on the rental market, this home has seen very little wear and shows it, lovingly maintained from the inside out. You can tell that this home has been "loved" rather than just "owned".
Over 2,136 sq ft of open plan living, with generous living and dining areas that flow straight out to the private screened pool and fully fenced backyard. The south facing orientation keeps the pool in sunshine for the best part of the day, a genuine advantage for sun worshippers and a feature guests actively search for. The split bedroom layout gives owners and guests their own space, and the pool heater (2018) extends swimming season right through the cooler months.
With the roof, AC, water heater, pool heater and exterior paint already taken care of, your money goes into enjoying the home or earning from it, not into a repair list. Zoned for short-term rental and Airbnb-approved, the home works equally well as a full-time residence, seasonal getaway, or income-producing investment, and it comes furnished and ready for either on day one.
Minutes from Walt Disney World, with shopping, dining, golf and the major highways close by. If you’ve been waiting for a furnished pool home where the expensive updates are already done, this is the one.
Listing Snapshot
- Price
- $479,999
- Days On Site
- 18 Days
- Bedrooms
- 5
- Inside Area (SqFt)
- 2,136 sqft
- Total Baths
- 4
- Full Baths
- 4
- Partial Baths
- 0
- Lot Size
- 0.15 Acres
- Year Built
- 2001
- MLS® Number
- S5157517
- Status
- Active
- Property Tax
- $6,977.72 (2026)
- HOA/Condo/Coop Fees
- N/A
- Sq Ft Source
- Public Records
Property Details
General Features
17 items
- Acres
- 0.15
- Attached Garage
- Yes
- Direction Faces
- North
- Foundation
- Slab
- Garage
- Yes
- Garage Spaces
- 2
- Levels
- One
- Parking
- Attached
- Pets
- Yes
- Property Sub Type
- Single Family Residence
- Security
- Smoke Detector(s)
- Sewer
- Public Sewer
- SqFt Total
- 2,872
- Style
- Traditional
- Utilities
- Cable Available, Electricity Connected, Sewer Connected, Water Connected
- Water Source
- Public
- Zoning
- OPUD
Interior Features
20 items
- Appliances
- Dishwasher, Disposal, Dryer, Gas Water Heater, Microwave, Range, Refrigerator, Washer
- Cooling
- Central Air
- Flooring
- Carpet, Ceramic Tile
- Furnished
- Furnished
- Heating
- Central, Electric
- Laundry Features
- Laundry Room
- Window Features
- Window Coverings, Blinds, Window Treatments
Rooms
| Room | Dimensions | Level | Features |
|---|---|---|---|
| Bathroom 2 | 9.9x10.5 | First | Description - Room7 |
| Bathroom 3 | 5x9.2 | First | Description - Room9 |
| Bathroom 4 | 8.4x5 | First | Description - Room11 |
| Bedroom 3 | 11.6x10.2 | First | Description - Room8 |
| Bedroom 4 | 11.1x10 | First | Description - Room10 |
| Bedroom 5 | 11.8x11.1 | First | Description - Room12 |
| Dining Room | First | Description - Room2 | |
| Kitchen | First | Description - Room1 | |
| Laundry | 5.8x5.3 | First | |
| Living Room | First | Description - Room3 | |
| Master Bathroom | 8.2x5 | First | Description - Room5 |
| Master Bedroom | 11.1x13.1 | First | Description - Room4 |
| Primary Bedroom 2 | 10.6x14.1 | First | Description - Room6 |
Exterior Features
9 items
- Construction Details
- Block, Stucco
- Exterior
- Lighting
- Patio And Porch
- Rear Porch, Screened
- Pool Features
- In Ground, Gunite, Screen Enclosure, Private
- Private Pool
- Yes
- Roof
- Shingle
- View
- Garden, Pool
- Waterview
- Garden, Pool
- Windows/Doors
- Window Coverings, Blinds, Window Treatments
Community Features
6 items
- Association Amenities
- Playground, Tennis Court(s)
- Community Features
- Playground, Tennis Court(s)
- MLS Area
- 34747 - Kissimmee/Celebration
- Township
- 25S
- Financing Terms Available
- Cash, Conventional, FHA, VA Loan
- Roads
- Asphalt, Paved
Location
2647 Oneida Loop, Kissimmee, FL 34747 · 34747 - Kissimmee/Celebration


Neighborhood & Commute
ZIP Code 34747
- Median household income
- $79,890
- Income per person
- $42,204
- Households
- 15,043
- Average household size
- 2.45
- Median age
- 35.4
Source: Walk Score.
Disclosure: Community information and market data powered by Constellation Data Labs. Information is deemed reliable but not guaranteed.
Schools
- Elementary School
- Westside Elem
- Middle School
- Horizon Middle
- High School
- Celebration High
Price & Status History
- Listing updated with changes from the MLS®
- Status changed to Active
- Listing first seen on site
Friends & Family
Similar Homes
For sale in Kissimmee, single family residence, within 20% of this price.
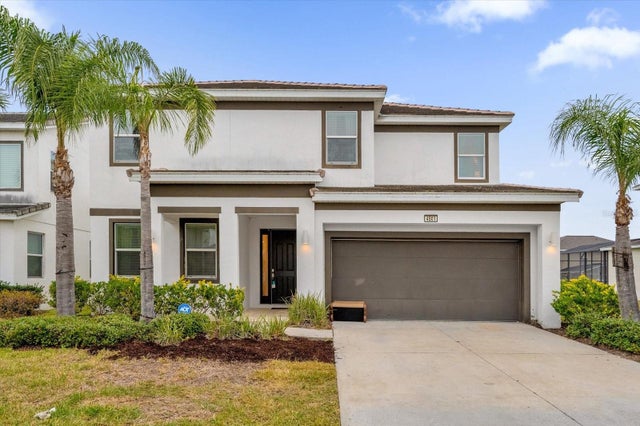 $565,000Single Family Residence For SaleActive6Beds4Total Baths2,872Sqft4501 MONADO DRIVEKISSIMMEE, FL 34746BELLAVIDA PH 2A Subdivision
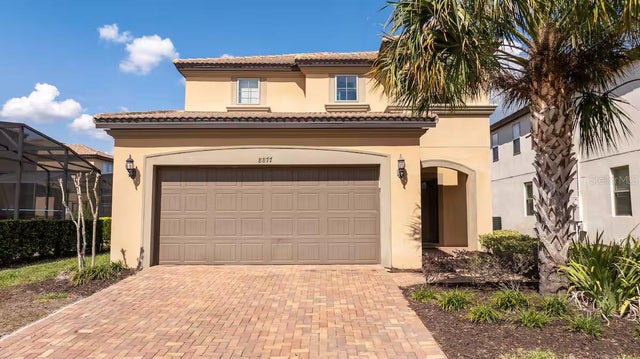 $565,000Single Family Residence For SaleActive5Beds6Total Baths2,622Sqft8877 BENGAL COURTKISSIMMEE, FL 34747WINDSOR AT WESTSIDE PH 2B Subdivision
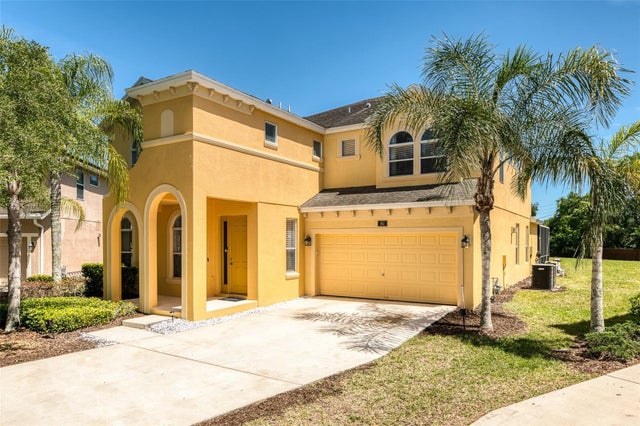 $565,000Single Family Residence For SaleActive6Beds6Total Baths3,512Sqft161 LAS FUENTES DRIVEKISSIMMEE, FL 34746BELLAVIDA PH 1 Subdivision
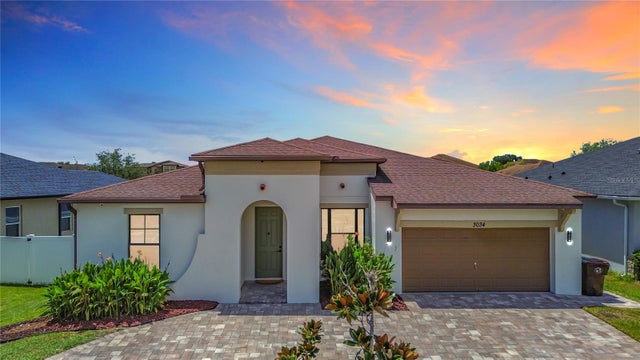 $567,000Single Family Residence For SaleActive4Beds3Total Baths2,211Sqft3034 BOATING BOULEVARDKISSIMMEE, FL 34746SHINGLE CREEK RESERVE AT THE OAKS PH 6 Subdivision