

For SaleSingle Family ResidenceActive
3338 Ontario Avenue
Orlando, FL 32806
$434,990
58 Days On Site
- 4Beds
- 3Baths3 full
- 1,683Sq Ft
- $258Per Sq Ft
- 0.17Acres
- 1958Built
- Subdivision
- Fernway
- County
- Orange
- MLS®
- S5157320
Overview
RARE FIND! Fully Renovated Home with Private In-Law Suite + Separate Entrance!
Beautifully renovated throughout, this 4-bedroom, 3-bathroom residence offers 1,683 SF of versatile living space in Orlando’s highly desirable 32806 ZIP code.
The standout feature is the fully independent private in-law suite, complete with its own full bathroom and separate entrance. Ideal for an in-law suite, guest quarters, private office, studio, or flexible living space.
The main home features 3 bright bedrooms and 2 fully updated bathrooms, complemented by an open-concept layout and modern finishes throughout. The completely renovated kitchen features quartz countertops, stainless steel appliances, modern cabinetry, and a spacious island perfect for gathering and entertaining.
From the flooring and closets to the kitchen, bathrooms, appliances, and finishes, this home has been thoughtfully updated throughout, offering a truly move-in-ready experience.
Set on an oversized corner lot, the spacious backyard provides plenty of room for outdoor entertaining, gardening, or relaxation—all with NO HOA.
Ideally located just minutes from Downtown Orlando, SoDo, Orlando Health, Delaney Park, Lake Davis, dining, shopping, and major roadways, 3338 Ontario Ave offers a rare combination of modern renovation, flexible living space, a desirable location, and NO HOA.
Schedule your private showing today!
Listing Snapshot
- Price
- $434,990
- Days On Site
- 58 Days
- Bedrooms
- 4
- Inside Area (SqFt)
- 1,683 sqft
- Total Baths
- 3
- Full Baths
- 3
- Partial Baths
- 0
- Lot Size
- 0.17 Acres
- Year Built
- 1958
- MLS® Number
- S5157320
- Status
- Active
- Property Tax
- $4,322.94 (2025)
- HOA/Condo/Coop Fees
- N/A
- Sq Ft Source
- Public Records
Property Details
General Features
10 items
- Acres
- 0.17
- Direction Faces
- North
- Foundation
- Other
- Levels
- One
- Property Sub Type
- Single Family Residence
- Sewer
- Public Sewer
- SqFt Total
- 7,434
- Utilities
- Other
- Water Source
- Public
- Zoning
- R-1A
Interior Features
10 items
- Appliances
- Dishwasher, Dryer, Microwave, Range, Refrigerator, Washer
- Cooling
- Central Air
- Flooring
- Vinyl
- Furnished
- Unfurnished
- Heating
- Central
- Interior
- In-Law Floorplan
- Laundry Features
- Laundry Room
Rooms
| Room | Dimensions | Level | Features |
|---|---|---|---|
| Bedroom 2 | Ceiling Fan(s) | ||
| Bedroom 3 | Ceiling Fan(s) | ||
| Master Bedroom | Ceiling Fan(s) |
Exterior Features
3 items
- Construction Details
- Other
- Exterior
- Other
- Roof
- Other
Community Features
3 items
- MLS Area
- 32806 - Orlando/Delaney Park/Crystal Lake
- Township
- 23
- Roads
- Asphalt
Location
3338 Ontario Avenue, Orlando, FL 32806 · 32806 - Orlando/Delaney Park/Crystal Lake


Neighborhood & Commute
ZIP Code 32806
- Median household income
- $91,251
- Income per person
- $54,219
- Households
- 12,419
- Average household size
- 2.12
- Median age
- 40.8
Source: Walk Score.
Disclosure: Community information and market data powered by Constellation Data Labs. Information is deemed reliable but not guaranteed.
Price & Status History
- Listing updated with changes from the MLS®
- Price changed to $434,990
- Listing first seen on site
- Status changed to Active
Friends & Family
Similar Homes
For sale in Orlando, single family residence, within 20% of this price.
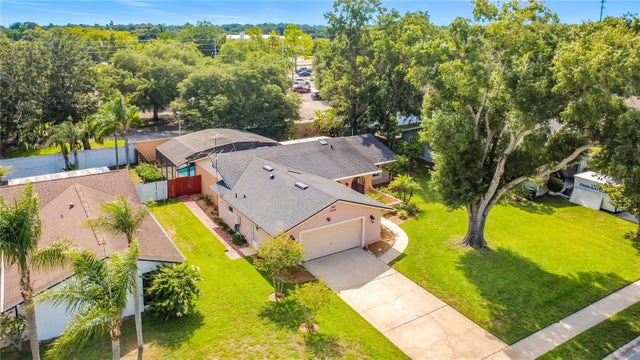 $514,900Single Family Residence For SaleActive3Beds2Total Baths1,809Sqft5020 THE OAKS CIRCLEORLANDO, FL 32809RIVER OAKS Subdivision
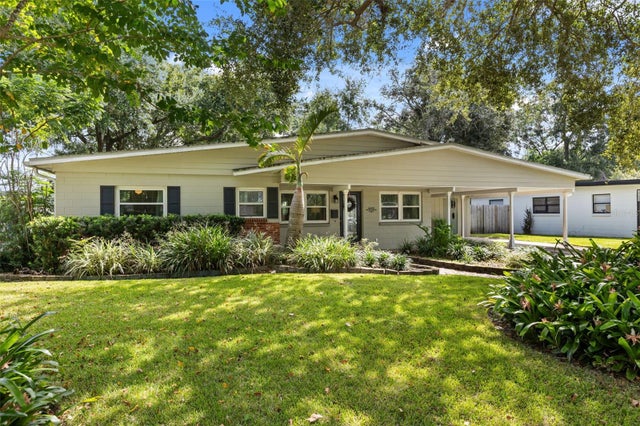 $514,900Single Family Residence For SaleActive3Beds2Total Baths1,474Sqft4605 STILWELL DRIVEORLANDO, FL 32812ROBERTA PLACE Subdivision
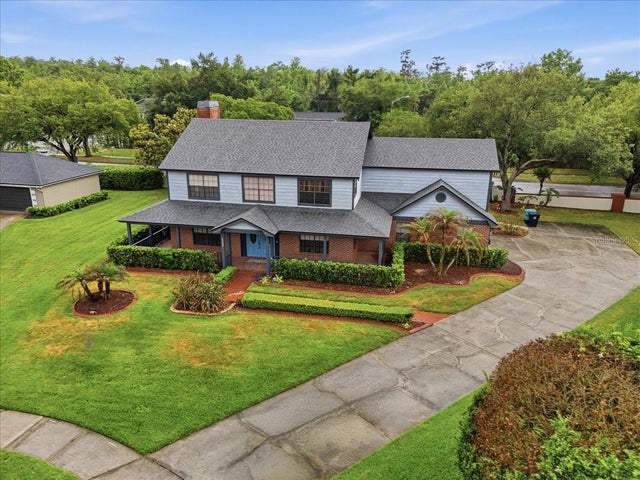 $514,900Single Family Residence For SaleActive4Beds3Total Baths3,366Sqft4498 REAL COURTORLANDO, FL 32808CAMINO REAL Subdivision
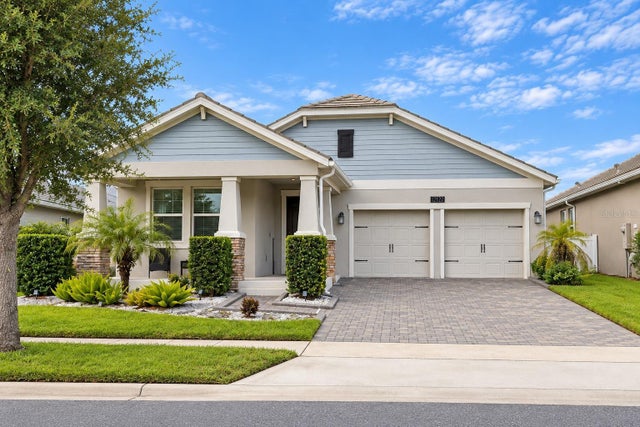 $514,999Single Family Residence For SaleActive3Beds2Total Baths2,089Sqft12127 IMAGINARY WAYORLANDO, FL 32832STOREY PK-PCL L Subdivision