

For SaleSingle Family ResidenceActive
1250 Glenmore Drive
Apopka, FL 32712
$529,900
83 Days On Site
- 4Beds
- 3Baths2 full, 1 half
- 2,315Sq Ft
- $229Per Sq Ft
- 0.35Acres
- 1989Built
- Subdivision
- Lexington Club
- County
- Orange
- MLS®
- S5155679
Overview
Virtually Staged. Welcome to this stunning, completely remodeled home located in the heart of one of Apopka's most desirable neighborhoods! This exceptional 4-bedroom, 2.5-bathroom residence perfectly combines modern elegance, comfort, and functionality.
Step inside to discover a bright, open floor plan featuring contemporary finishes, updated flooring, a beautifully renovated kitchen, and stylish bathrooms designed with today's lifestyle in mind. Every detail has been thoughtfully updated, making this home truly move-in ready.
Outside, you'll find your own private backyard oasis. Relax or entertain in the sparkling screened-in pool area, complete with a spacious covered porch that is perfect for family gatherings, weekend barbecues, or simply enjoying Florida's beautiful weather year-round.
The home also features a spacious two-car garage, an ample driveway with plenty of parking, and excellent curb appeal. Conveniently located near top-rated schools, shopping, dining, parks, and major highways, this home offers the perfect combination of luxury and convenience.
Don't miss this rare opportunity to own a beautifully renovated home in one of Apopka's most sought-after communities. Schedule your private showing today and experience everything this exceptional property has for you.
Listing Snapshot
- Price
- $529,900
- Days On Site
- 83 Days
- Bedrooms
- 4
- Inside Area (SqFt)
- 2,315 sqft
- Total Baths
- 3
- Full Baths
- 2
- Partial Baths
- 1
- Lot Size
- 0.35 Acres
- Year Built
- 1989
- MLS® Number
- S5155679
- Status
- Active
- Property Tax
- $5,227.12 (2024)
- HOA/Condo/Coop Fees
- $29.08 monthly
- Sq Ft Source
- Public Records
Property Details
General Features
16 items
- Acres
- 0.35
- Attached Garage
- Yes
- Direction Faces
- East
- Foundation
- Slab
- Garage
- Yes
- Garage Spaces
- 2
- Levels
- One
- Number Of Stories
- 1
- Parking
- Driveway, Garage Door Opener, Attached
- Pets
- Yes
- Property Sub Type
- Single Family Residence
- Sewer
- Public Sewer
- SqFt Total
- 2,947
- Utilities
- Cable Available, Cable Connected, Electricity Connected
- Water Source
- Public
- Zoning
- RSF-1B
Interior Features
17 items
- Appliances
- Dishwasher, Dryer, Microwave, Range, Refrigerator, Washer
- Cooling
- Central Air
- Fireplace
- Yes
- Fireplace Features
- Living Room
- Flooring
- Ceramic Tile, Tile
- Furnished
- Unfurnished
- Heating
- Central
- Interior
- Open Floorplan, Walk-In Closet(s)
- Laundry Features
- Inside, Laundry Room
- Spa
- Yes
Rooms
| Room | Dimensions | Level | Features |
|---|---|---|---|
| Bedroom 2 | 11x10 | First | |
| Bedroom 3 | 11x11 | First | |
| Bedroom 4 | 11x10 | First | |
| Dining Room | 11x18 | First | |
| Kitchen | 10x13 | First | |
| Living Room | 16x15 | First | |
| Master Bedroom | 12x15 | First |
Exterior Features
8 items
- Construction Details
- Block, Stucco
- Fencing
- Wood
- Lot Features
- Paved
- Patio And Porch
- Rear Porch, Screened
- Pool Features
- In Ground, Screen Enclosure, Private
- Private Pool
- Yes
- Roof
- Shingle
- Spa
- Yes
Community Features
7 items
- Association Fee
- $349.0
- Association Fee Frequency
- Annually
- Community Features
- Park, Sidewalks
- MLS Area
- 32712 - Apopka
- Township
- 20
- Financing Terms Available
- Cash, Conventional, FHA, USDA Loan, VA Loan
- Roads
- Asphalt
Location
1250 Glenmore Drive, Apopka, FL 32712 · 32712 - Apopka


Neighborhood & Commute
ZIP Code 32712
- Median household income
- $97,388
- Income per person
- $42,584
- Households
- 18,442
- Average household size
- 2.81
- Median age
- 42.4
Source: Walk Score.
Disclosure: Community information and market data powered by Constellation Data Labs. Information is deemed reliable but not guaranteed.
Schools
- Elementary School
- Apopka Elem
- Middle School
- Wolf Lake Middle
- High School
- Apopka High
Price & Status History
- Listing updated with changes from the MLS®
- Price changed to $529,900
- Listing first seen on site
- Status changed to Active
Friends & Family
Similar Homes
For sale in Apopka, single family residence, within 20% of this price.
 New Listing · a week on site$569,000Single Family Residence For SaleActive4Beds4Total Baths2,317Sqft2789 ARBOR DUNE AVENUEAPOPKA, FL 32712OAKS AT KELLY PARK Subdivision
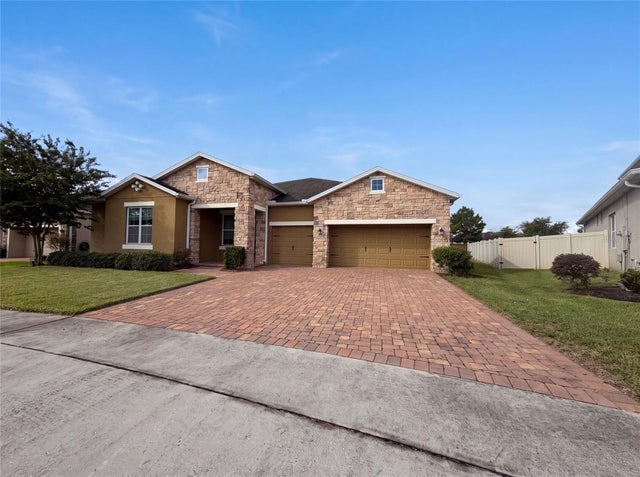 $572,000Single Family Residence For SaleActive4Beds4Total Baths3,039Sqft918 BLACKTHORN DRIVEAPOPKA, FL 32703FOREST LAKE ESTATES Subdivision
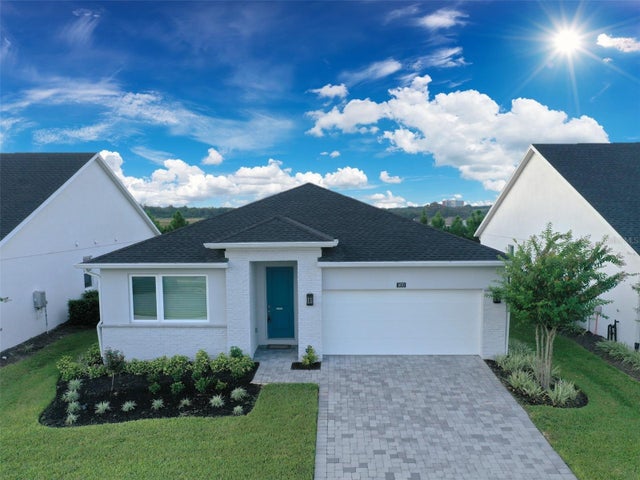 $574,000Single Family Residence For SaleActive4Beds4Total Baths2,331Sqft1670 PINECLIFF DRIVEAPOPKA, FL 32703BRONSON PEAK PH 1A Subdivision
 $575,000Single Family Residence For SaleActive6Beds4Total Baths3,189Sqft3177 PINENUT DRIVEAPOPKA, FL 32712HILLSIDE/WEKIVA Subdivision