

For SaleSingle Family ResidenceActive
43 W Muriel Street
Orlando, FL 32806
$510,000
120 Days On Site
- 4Beds
- 3Baths3 full
- 1,483Sq Ft
- $344Per Sq Ft
- 0.16Acres
- 1925Built
- Subdivision
- Muriel Terrace
- County
- Orange
- MLS®
- S5153957
Overview
Virtually Staged. PRICE IMPROVEMENT TO $520,000! MULTIFAMILY-ZONED | RENOVATED 3/2 + PERMITTED 1/1 ADU | SEPARATE ELECTRIC METER
RARE MULTIFAMILY OPPORTUNITY IN ORLANDO! This beautifully renovated property features a 3-bedroom, 2-bathroom main residence PLUS a fully renovated, legally permitted 1-bedroom, 1-bathroom ADU with its own separate electric meter. Multifamily zoning and two distinct living spaces provide exceptional flexibility for investors, multigenerational living, extended family, guests, or potential rental income, subject to applicable regulations.
The main residence has been extensively renovated and is truly move-in ready. Features include a stunning updated kitchen with quartz countertops, designer backsplash, stainless steel appliances, luxury vinyl plank flooring, beautifully remodeled bathrooms, fresh interior and exterior paint, modern lighting and ceiling fans, a new roof, new HVAC system, and a new water heater.
The fully renovated, permitted 1-bedroom, 1-bathroom ADU offers a private second living space and features its own modern kitchen with quartz countertops, designer backsplash, stainless steel appliances, luxury vinyl plank flooring, beautifully remodeled bathroom, fresh paint, and updated lighting. The separate electric meter provides additional independence and functionality.
Adding even more versatility is a third detached building with electricity, previously used as an indoor spa/jacuzzi room. This flexible space offers possibilities for a workshop, fitness studio, art studio, hobby room, game room, storage, or other permitted use.
The exterior has also been enhanced with a newly installed brick paver driveway, adding curb appeal and convenient parking.
Located just minutes from Downtown Orlando, Orlando Health, SODO, major highways, shopping, dining, parks, and entertainment, this property combines an excellent location with extensive renovations and multiple living options.
Live in the main residence and utilize the ADU for extended family, guests, a private workspace, or potential rental income—or explore the property’s investment potential. With multifamily zoning, a legally permitted ADU, separate electric meter, extensive renovations, and additional detached space, this is a unique opportunity that offers significantly more flexibility than a typical single-family home.
MAIN RESIDENCE: 3 BR / 2 BA PERMITTED ADU: 1 BR / 1 BA MULTIFAMILY ZONING SEPARATE ELECTRIC METER FOR ADU ADDITIONAL DETACHED BUILDING WITH ELECTRICITY NEW ROOF | NEW HVAC | NEW WATER HEATER EXTENSIVELY RENOVATED | MOVE-IN READY NOW OFFERED AT $520,000
Listing Snapshot
- Price
- $510,000
- Days On Site
- 120 Days
- Bedrooms
- 4
- Inside Area (SqFt)
- 1,483 sqft
- Total Baths
- 3
- Full Baths
- 3
- Partial Baths
- 0
- Lot Size
- 0.16 Acres
- Year Built
- 1925
- MLS® Number
- S5153957
- Status
- Active
- Property Tax
- $6,720 (2025)
- HOA/Condo/Coop Fees
- N/A
- Sq Ft Source
- Public Records
Property Details
General Features
11 items
- Acres
- 0.16
- Direction Faces
- Northeast
- Foundation
- Slab
- Levels
- Multi/Split
- Property Sub Type
- Single Family Residence
- Sewer
- Public Sewer
- SqFt Total
- 1,740
- Style
- Bungalow, Craftsman, Mid-Century Modern
- Utilities
- Electricity Available, Sewer Available, Water Available
- Water Source
- Public
- Zoning
- R-3B/T/SP
Interior Features
19 items
- Appliances
- Microwave, Refrigerator
- Basement
- Crawl Space
- Cooling
- Central Air
- Furnished
- Unfurnished
- Heating
- Central
- Interior
- Open Floorplan, Stone Counters, In-Law Floorplan
- Laundry Features
- Electric Dryer Hookup, Laundry Room, Washer Hookup
- Window Features
- Blinds
Rooms
| Room | Dimensions | Level | Features |
|---|---|---|---|
| Balcony/Porch/Lanai | 23.3x7.8 | First | |
| Bathroom 2 | 3.1x9.7 | First | |
| Bathroom 3 | 5x7.11 | First | |
| Bedroom 2 | 10.11x13 | First | Ceiling Fan(s), Stone Counters |
| Bedroom 3 | 12.3x9.7 | First | |
| Bedroom 4 | 13.1x9.1 | First | |
| Kitchen | 11.9x14 | First | Stone Counters |
| Living Room | 16x12.6 | First | |
| Master Bathroom | 10.11x6.9 | First | Stone Counters |
| Master Bedroom | 10.11x12.6 | First | Ceiling Fan(s) |
| Workshop | 14.2x12.2 | First |
Exterior Features
5 items
- Construction Details
- Frame, Wood Siding
- Exterior
- Lighting
- Other Structures
- Guest House
- Roof
- Shingle
- Windows/Doors
- Blinds
Community Features
4 items
- MLS Area
- 32806 - Orlando/Delaney Park/Crystal Lake
- Township
- 23
- Financing Terms Available
- Cash, Conventional
- Roads
- Concrete
Location
43 W Muriel Street, Orlando, FL 32806 · 32806 - Orlando/Delaney Park/Crystal Lake


Neighborhood & Commute
ZIP Code 32806
- Median household income
- $91,251
- Income per person
- $54,219
- Households
- 12,419
- Average household size
- 2.12
- Median age
- 40.8
Source: Walk Score.
Disclosure: Community information and market data powered by Constellation Data Labs. Information is deemed reliable but not guaranteed.
Schools
- Elementary School
- Blankner Elem
- Middle School
- Blankner School (K-8)
- High School
- Boone High
Price & Status History
- Listing updated with changes from the MLS®
- Price changed to $510,000
- Listing first seen on site
- Status changed to Active
Friends & Family
Similar Homes
For sale in Orlando, single family residence, within 20% of this price.
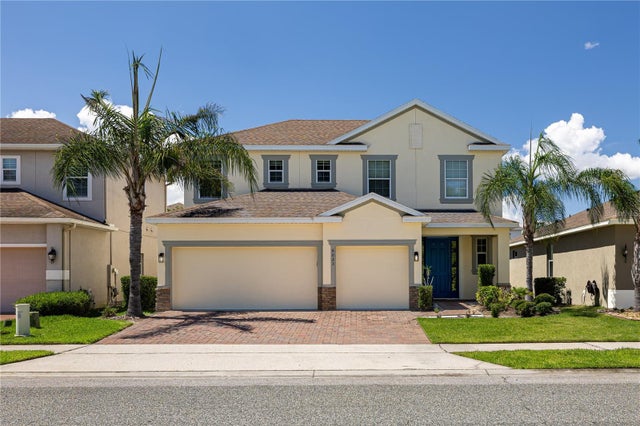 $599,990Single Family Residence For SaleActive4Beds3Total Baths2,634Sqft6023 W TOWN CENTER BOULEVARDORLANDO, FL 32837HUNTER'S CREEK Subdivision
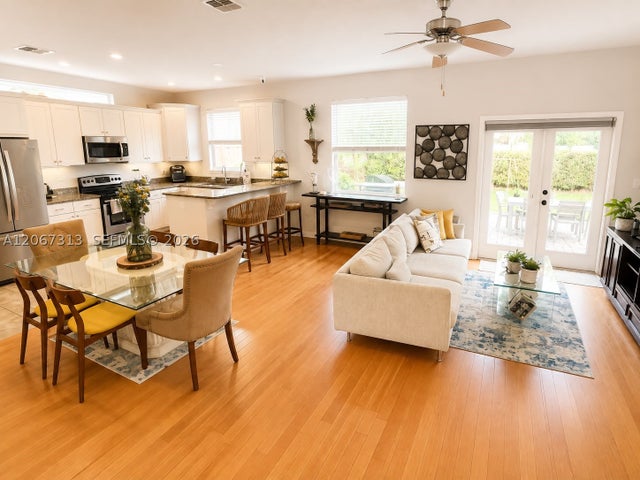 $599,999Single Family Residence For SaleActive3Beds3Total Baths1823 GARVIN sTOrlando, FL 32803ALTALOMA HEIGHTS Subdivision
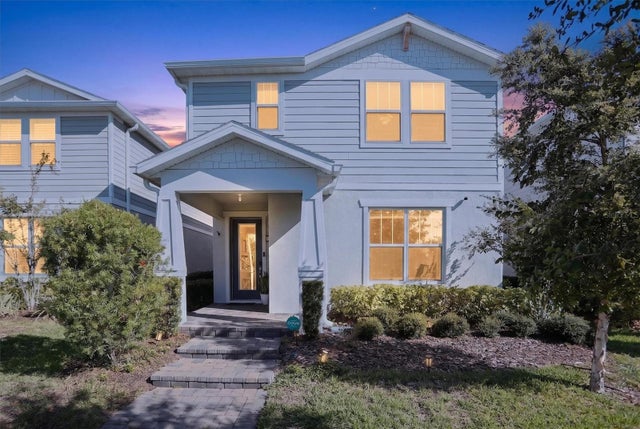 $599,999Single Family Residence For SaleActive4Beds3Total Baths2,055Sqft10233 FOLLY BEACH RDORLANDO, FL 32827ISLES OF LAKE NONA PH 3A Subdivision
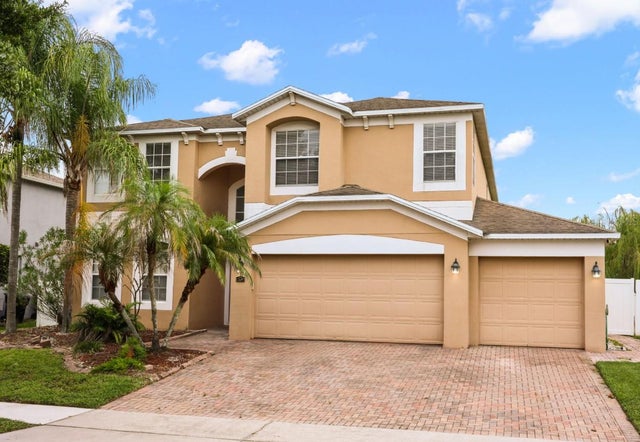 $599,999Single Family Residence For SaleActive5Beds4Total Baths3,394Sqft12657 IRIS LAKE DRIVEORLANDO, FL 32824SAWGRASS PLANTATION PH 01A Subdivision