

For SaleSingle Family ResidenceActive
394 Monterey Street
Kissimmee, FL 34759
$475,000
129 Days On Site
- 2Beds
- 3Baths2 full, 1 half
- 1,850Sq Ft
- $257Per Sq Ft
- 0.2Acres
- 2008Built
- Subdivision
- Solivita Ph 07b2
- County
- Polk
- MLS®
- S5153097
Overview
NEGOTIABLE AND RARE LAKESIDE PARADISE! Experience exceptional active 55 plus community in this move-in-ready lakeside home, where striking curb appeal meets a thoughtfully designed layout. From the moment you enter, the property welcomes you with an immediate sense of warmth and an impressive view of the water. To the left of the foyer, a privately situated second bedroom and full bathroom an ideal layout for guests. Further down the hall, a convenient half-bath is positioned perfectly near the dedicated laundry room for seamless everyday functionality. The heart of the home opens up into a large, spacious kitchen and dining area designed for both casual meals and effortless entertaining. This culinary space features premium quartz countertops, modern stainless steel appliances, recessed lighting, and elegant 42-inch upper cabinets enhanced by under-cabinet lighting. From the kitchen, you face directly out to the water. You can enjoy these stunning lakeside vistas year-round from the enclosed lanai, which features its own dedicated mini-split A/C system for independent climate control, or enter the adjacent screened-in patio, which comes complete with the patio furniture and BBQ grill included. The primary owner's suite serves as a true private retreat, offering two expansive walk-in closets and a versatile alcove perfect for a computer desk or cozy reading nook. The attached en-suite bathroom is beautifully appointed with separate dual vanities divided by a custom makeup station, alongside a pristine tiled shower equipped with a glass door, safety grab bars, and a spacious 8x8 sitting bench. Complete with a durable tile roof and a two-car garage featuring a dedicated golf cart outlet, this property delivers the ultimate Florida retirement lifestyle. Located inside the premier, 55-plus guard-gated development of Solivita, this property offers an unparalleled lifestyle across 4,300 acres of scenic waterways and green spaces and wildlife. Residents enjoy a high-end club environment anchored by over 150,000 square feet of dedicated recreational facilities. Golf enthusiasts can take advantage of the Stonegate Golf Club, featuring two championship 18-hole courses and an aquatic driving range. The community features 14 heated swimming pools—including indoor and outdoor lap options and hot tubs—alongside the massive Riviera Spa and Fitness Center, complete with an air-conditioned indoor walking track. For outdoor sports, the expansive layout incorporates 17 pickleball courts, over a dozen tennis courts, bocce ball, shuffleboard, and a full softball field. At the vibrant village center, enjoy three on-site restaurants, a full-service spa, a pharmacy, and creative studios for arts, billiards, and ceramics with kilns. A 17,000-square-foot ballroom hosts regular live entertainment, coordinating with a calendar of over 150 active social clubs. Make this dream home become your reality, call me for a showing today!
Listing Snapshot
- Price
- $475,000
- Days On Site
- 129 Days
- Bedrooms
- 2
- Inside Area (SqFt)
- 1,850 sqft
- Total Baths
- 3
- Full Baths
- 2
- Partial Baths
- 1
- Lot Size
- 0.2 Acres
- Year Built
- 2008
- MLS® Number
- S5153097
- Status
- Active
- Property Tax
- $4,367.68 (2025)
- HOA/Condo/Coop Fees
- $442.02 monthly
- Sq Ft Source
- Public Records
Property Details
General Features
17 items
- Acres
- 0.2
- Attached Garage
- Yes
- Direction Faces
- West
- Foundation
- Slab
- Garage
- Yes
- Garage Spaces
- 2
- Levels
- One
- Number Of Stories
- 1
- Parking
- Driveway, Garage Door Opener, Attached
- Pets
- Cats OK, Dogs OK
- Property Sub Type
- Single Family Residence
- Security
- Gated Community, Smoke Detector(s)
- Sewer
- Public Sewer
- SqFt Total
- 2,841
- Style
- Mediterranean
- Utilities
- Cable Available, Cable Connected, Electricity Connected, Sewer Connected
- Water Source
- Public
Interior Features
19 items
- Appliances
- Cooktop, Dishwasher, Disposal, Dryer, Electric Water Heater, Microwave, Refrigerator, Washer
- Cooling
- Central Air
- Flooring
- Carpet, Ceramic Tile
- Furnished
- Partially
- Heating
- Electric
- Interior
- High Ceilings, Open Floorplan, Walk-In Closet(s)
- Laundry Features
- Laundry Room
- Window Features
- Double Pane Windows
Rooms
| Room | Dimensions | Level | Features |
|---|---|---|---|
| Balcony/Porch/Lanai | 30x10 | First | |
| Bathroom 2 | 5x9.8 | First | |
| Bathroom 3 | 7x3 | First | |
| Bedroom 2 | 13x20 | First | |
| Dining Room | 18x9 | First | |
| Foyer | 7x5 | First | |
| Kitchen | 10x10 | First | |
| Laundry | 8x7 | First | |
| Living Room | 18.8x13.9 | First | |
| Master Bathroom | 11x13 | First | |
| Master Bedroom | 25x10 | First |
Exterior Features
8 items
- Construction Details
- Block
- Exterior
- Outdoor Grill, Rain Gutters
- Patio And Porch
- Patio, Rear Porch
- Roof
- Tile
- View
- Lake, Water
- Waterfront Features
- Lake Privileges
- Waterview
- Lake, Water
- Windows/Doors
- Double Pane Windows
Community Features
10 items
- Association Amenities
- Clubhouse, Fitness Center, Gated, Golf Course, Maintenance, Park, Playground, Pool, Racquetball, Recreation Facilities, Security, Shuffleboard Court, Spa/Hot Tub, Tennis Court(s), Trail(s)
- Association Fee
- $276.02
- Association Fee Frequency
- Monthly
- Additional Association Fee
- $166.0
- Additional Association Fee Frequency
- Monthly
- Community Features
- Gated, Clubhouse, Fitness Center, Golf, Park, Pool, Racquetball, Restaurant, Sidewalks, Tennis Court(s)
- MLS Area
- 34759 - Kissimmee / Poinciana
- Senior Community
- Yes
- Township
- 27
- Roads
- Paved
Location
394 Monterey Street, Kissimmee, FL 34759 · 34759 - Kissimmee / Poinciana


Neighborhood & Commute
ZIP Code 34759
- Median household income
- $61,109
- Income per person
- $31,199
- Households
- 16,299
- Average household size
- 2.87
- Median age
- 43.3
Source: Walk Score.
Disclosure: Community information and market data powered by Constellation Data Labs. Information is deemed reliable but not guaranteed.
Price & Status History
- Listing updated with changes from the MLS®
- Price changed to $475,000
- Listing first seen on site
- Status changed to Active
Friends & Family
Similar Homes
For sale in Kissimmee, single family residence, within 20% of this price.
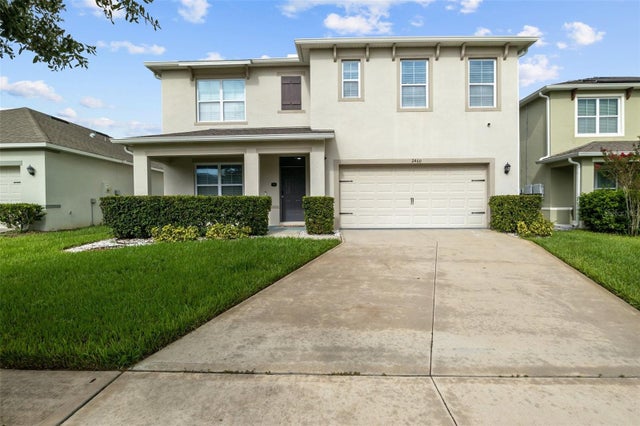 $560,000Single Family Residence For SaleActive6Beds3Total Baths2,626Sqft2460 WHITE POPPY DRIVEKISSIMMEE, FL 34747MURANO AT WESTSIDE Subdivision
 $560,000Single Family Residence For SaleActive4Beds3Total Baths3,490Sqft2107 N DRIVE WAY WAYKISSIMMEE, FL 34746OAKS PH 1 B1 Subdivision
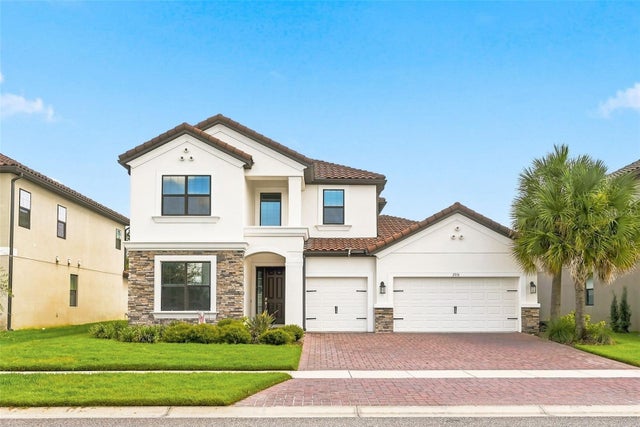 $564,900Single Family Residence For SaleActive4Beds4Total Baths2,925Sqft2931 AGOSTINO TERRACEKISSIMMEE, FL 34746BELLALAGO PH B-2 Subdivision
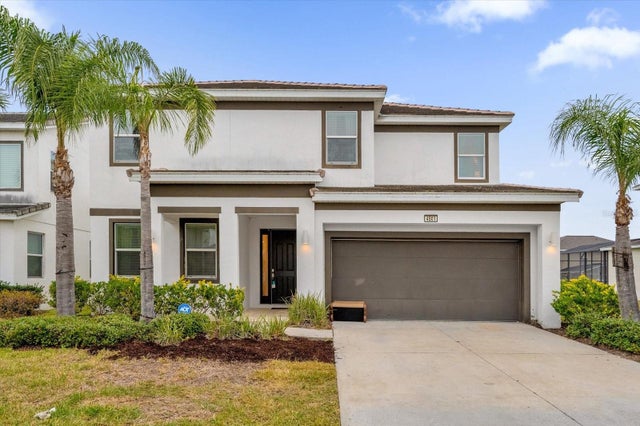 $565,000Single Family Residence For SaleActive6Beds4Total Baths2,872Sqft4501 MONADO DRIVEKISSIMMEE, FL 34746BELLAVIDA PH 2A Subdivision