

For SaleTownhouseActive
14856 Harvest Street
Orlando, FL 32824
$375,000
136 Days On Site
- 3Beds
- 3Baths2 full, 1 half
- 1,352Sq Ft
- $277Per Sq Ft
- 0.05Acres
- 2024Built
- Subdivision
- Tyson Ranch Twnhms
- County
- Orange
- MLS®
- S5152346
Overview
Short Sale. Short Sale | Rent-to-Own Available | Experience the ultimate "lock-and-leave" lifestyle in this 2024-built townhome, ideal for medical, aviation, and sports professionals. You are minutes from Medical City’s top hospitals including UCF Lake Nona Hospital, Nemours, and the VA Medical Center, the USTA National Campus for Tennis, and under 10 minutes from Orlando International Airport (MCO). The bright, open-concept interior features a stunning kitchen with white cabinetry, subway tile, and a quartz island with brand-new pendant lights. A newer thermostat and optimized A/C ensure year-round comfort.Situated in a rare 4-unit building, the top-tier block-on-block construction provides lower energy bills, storm resilience, and maximum noise reduction, perfect for catching up on sleep after irregular shifts. Enjoy maintenance-free living with a community pool and dog park, plus Target, Publix, and Starbucks at Lake Nona West just 5 minutes away. Third-party lender approval required. Sold as-is. Exclusive Rent-to-Own program available for immediate move-in!
Listing Snapshot
- Price
- $375,000
- Days On Site
- 136 Days
- Bedrooms
- 3
- Inside Area (SqFt)
- 1,352 sqft
- Total Baths
- 3
- Full Baths
- 2
- Partial Baths
- 1
- Lot Size
- 0.05 Acres
- Year Built
- 2024
- MLS® Number
- S5152346
- Status
- Active
- Property Tax
- $5,401 (2025)
- HOA/Condo/Coop Fees
- $223 monthly
- Sq Ft Source
- Public Records
Property Details
General Features
17 items
- Acres
- 0.05
- Attached Garage
- Yes
- Direction Faces
- West
- Foundation
- Slab
- Garage
- Yes
- Garage Spaces
- 1
- Levels
- Two
- Number Of Stories
- 2
- Parking
- Driveway, Garage Door Opener, Guest, Open, Attached
- Pets
- Yes
- Property Sub Type
- Townhouse
- Sewer
- Public Sewer
- Special Circumstances
- Short Sale
- SqFt Total
- 1,780
- Utilities
- Cable Available, Electricity Available, Phone Available, Sewer Available, Underground Utilities, Water Available
- Water Source
- Public
- Zoning
- P-D
Interior Features
13 items
- Appliances
- Dishwasher, Disposal, Dryer, Ice Maker, Microwave, Range, Refrigerator, Washer
- Cooling
- Central Air
- Flooring
- Carpet, Ceramic Tile
- Heating
- Central, Electric, Exhaust Fan, Radiant Ceiling
- Interior
- Crown Molding, Open Floorplan, Walk-In Closet(s)
- Laundry Features
- Inside, Laundry Closet, Upper Level
Rooms
| Room | Dimensions | Level | Features |
|---|---|---|---|
| Bedroom 2 | 9.5x11.6 | ||
| Bedroom 3 | 9.5x11.6 | ||
| Kitchen | 10.8x11.5 | Granite Counters, Kitchen Island, Pantry | |
| Living Room | 19.4x12.11 | ||
| Loft | 6.8x9.1 | ||
| Master Bathroom | 8.11x8.1 | Double Vanity, Granite Counters | |
| Master Bedroom | 12.2x14.2 |
Exterior Features
5 items
- Construction Details
- Block
- Exterior
- Rain Gutters
- Patio And Porch
- Rear Porch
- Roof
- Shingle
- Windows/Doors
- Sliding Doors
Community Features
8 items
- Association Amenities
- Gated, Playground, Pool, Trail(s)
- Association Fee
- $223.0
- Association Fee Frequency
- Monthly
- Community Features
- Gated, Playground, Pool, Sidewalks
- MLS Area
- 32824 - Orlando/Taft / Meadow woods
- Township
- 24
- Financing Terms Available
- Assumable, Cash, Conventional, Trade, FHA, Lease Option, Special Funding, USDA Loan, VA Loan
- Roads
- Asphalt
Location
14856 Harvest Street, Orlando, FL 32824 · 32824 - Orlando/Taft / Meadow woods


Neighborhood & Commute
ZIP Code 32824
- Median household income
- $74,878
- Income per person
- $30,071
- Households
- 19,969
- Average household size
- 3.07
- Median age
- 39.1
Source: Walk Score.
Disclosure: Community information and market data powered by Constellation Data Labs. Information is deemed reliable but not guaranteed.
Schools
- Elementary School
- Stonewyck Elementary
- Middle School
- Luminary Middle
- High School
- Lake Nona High
Price & Status History
- Listing updated with changes from the MLS®
- Price changed to $375,000
- Listing first seen on site
- Status changed to Active
Friends & Family
Similar Homes
For sale in Orlando, townhouse, within 20% of this price.
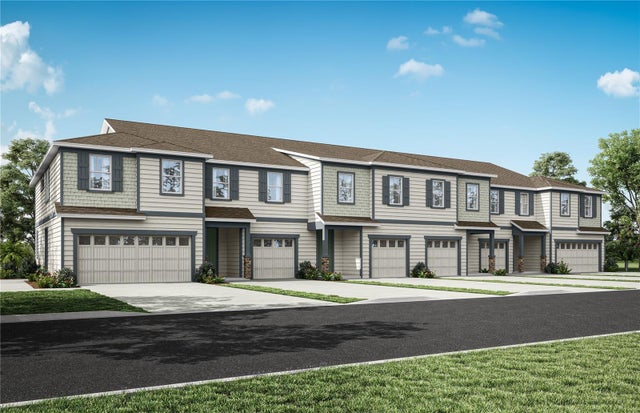 New Listing · 4 weeks on site$424,990Townhouse For SaleActive3Beds3Total Baths1,659Sqft3438 SOMERSET LAKES STREETORLANDO, FL 32824SOMERSET LAKES Subdivision
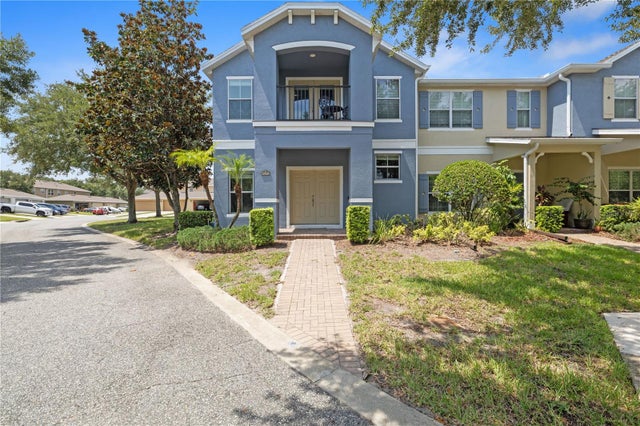 New Listing · 5 days on site$425,000Townhouse For SaleActive4Beds4Total Baths1,872Sqft12424 CINDER OAK WAYORLANDO, FL 32832ENCLAVE/MOSS PARK PH 02B Subdivision
 $425,000Townhouse For SaleActive4Beds3Total Baths1,992Sqft11924 BOLDFACE DRIVEORLANDO, FL 32832STOREY PARK PH 1 PRCL K Subdivision
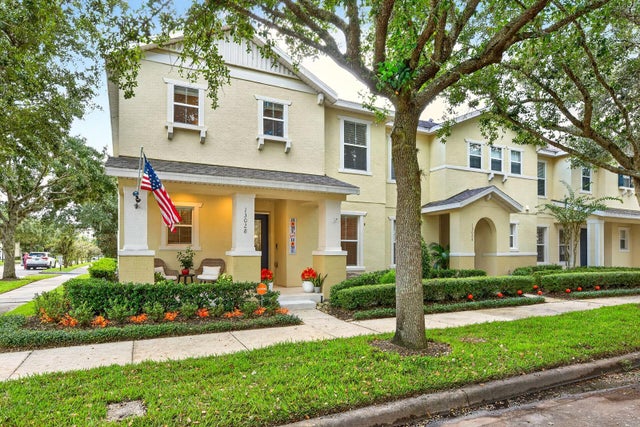 New Listing · 3 weeks on site$425,000Townhouse For SaleActive4Beds3Total Baths1,806Sqft13028 AUBURN COVE LANEORLANDO, FL 32828AVALON TOWN CENTER 52 Subdivision