

For SaleSingle Family ResidenceActive
3600 Lily Lane
Davenport, FL 33896
$790,000
171 Days On Site
- 10Beds
- 8Baths8 full
- 4,399Sq Ft
- $180Per Sq Ft
- 0.15Acres
- 2022Built
- Subdivision
- Windsor Island Residence Ph 2a
- County
- Polk
- MLS®
- S5149109
Overview
Welcome to 3600 Lily Lane, an exceptional 10-bedroom, 8-bathroom vacation home in the highly sought-after Windsor Island Resort, one of Central Florida’s premier short-term rental communities. Fully furnished and turnkey, this impressive property offers space, style, location, and income-producing potential just minutes from Walt Disney World Resort and Orlando’s world-famous attractions. The sellers have invested over $170,000 in upgrades, sparing no expense to create a memorable guest experience and a home that stands out in a competitive vacation rental market. From immersive themed rooms to enhanced entertainment spaces and quality furnishings, every improvement has been made with comfort, presentation, and guest satisfaction in mind. Why start from scratch as a new short-term rental owner when you can step into an established, beautifully upgraded home and benefit from the work, investment, and reputation already built? Inside, the bright open-concept floor plan is designed for large families, group vacations, and effortless entertaining. The carpet-free interior adds style and convenience, offering an easy-care finish well-suited for vacation rental ownership. The spacious kitchen features stone countertops, stainless steel appliances, a generous breakfast bar, and plenty of room for gathering, while the adjoining dining and living areas create a welcoming space for guests to relax and reconnect. One of the home’s most impressive features is the stunning Avatar-themed games room, thoughtfully and creatively designed to deliver the highest level of guest experience. Complete with air hockey, foosball, arcade games, and state-of-the-art gaming setups, this unforgettable space offers endless fun and gives guests another compelling reason to choose this home. The experience continues upstairs with a Harry Potter-inspired loft and beautifully executed immersive themed bedrooms, including Moana, Star Wars, Mario, Frozen, and Nemo designs. These detailed spaces create excitement and escape, appealing to families, children, and multigenerational groups looking for more than just a place to stay. With 10 well-appointed bedrooms, including themed rooms and stylish contemporary retreats, the home comfortably accommodates a wide range of guests. The outdoor living area is equally impressive, featuring a screened-in heated pool and spa, a spacious covered lanai, and plenty of room to enjoy Florida’s sunshine. Whether guests are returning from the parks or relaxing at home, this private outdoor retreat enhances the overall vacation experience. Windsor Island Resort is known for outstanding amenities, including an 8,000 sq. ft. clubhouse, resort-style pool and spa, lazy river, poolside cabanas, fitness center, on-site restaurant and bar, playgrounds, sports courts, arcade, and lounge areas for guests of all ages. The community’s prime location provides convenient access to US 192, I-4, shopping, dining, golf, supermarkets, and Central Florida’s major attractions. Whether purchased as a personal vacation retreat or income-producing short-term rental investment, this beautifully upgraded home offers a compelling opportunity in one of the Disney area’s most desirable resort communities. With extensive upgrades already completed, a fully furnished turnkey setup, carpet-free convenience, immersive themed spaces, standout entertainment areas, and a guest-focused design throughout, 3600 Lily Lane is ready for its next owner to enjoy from day one.
Listing Snapshot
- Price
- $790,000
- Days On Site
- 171 Days
- Bedrooms
- 10
- Inside Area (SqFt)
- 4,399 sqft
- Total Baths
- 8
- Full Baths
- 8
- Partial Baths
- 0
- Lot Size
- 0.15 Acres
- Year Built
- 2022
- MLS® Number
- S5149109
- Status
- Active
- Property Tax
- $12,015.85 (2026)
- HOA/Condo/Coop Fees
- $700 monthly
- Sq Ft Source
- Public Records
Property Details
General Features
17 items
- Acres
- 0.15
- Attached Garage
- Yes
- Direction Faces
- South
- Foundation
- Slab
- Garage
- Yes
- Garage Spaces
- 2
- Levels
- Two
- Parking
- Converted Garage, Driveway, Attached
- Pets
- Yes
- Property Sub Type
- Single Family Residence
- Security
- Gated Community, Security Gate, Smoke Detector(s)
- Sewer
- Public Sewer
- SqFt Total
- 5,262
- Style
- Traditional
- Utilities
- Cable Available, Cable Connected, Electricity Connected, Sewer Connected, Water Connected
- Water Source
- Public
- Zoning
- SFR
Interior Features
21 items
- Appliances
- Dishwasher, Disposal, Dryer, Electric Water Heater, Microwave, Range, Refrigerator, Washer
- Cooling
- Central Air
- Flooring
- Ceramic Tile
- Heating
- Central, Electric
- Interior
- Eat-in Kitchen, Open Floorplan, Stone Counters, Walk-In Closet(s)
- Laundry Features
- Laundry Room
- Spa
- Yes
- Window Features
- Window Coverings, Blinds, Window Treatments
Rooms
| Room | Dimensions | Level | Features |
|---|---|---|---|
| Additional Bedroom | 14.1x13.1 | Second | Description - Room12 |
| Bathroom 3 | 8.7x8.2 | First | Double Vanity, Description - Room7 |
| Bedroom 3 | 11.1x11.1 | Second | Ceiling Fan(s), Description - Room8 |
| Bedroom 4 | 16.4x9.1 | Second | Description - Room9 |
| Bedroom 5 | 16.1x13.7 | Second | Description - Room10 |
| Dining Room | First | Description - Room2 | |
| Great Room | 26.6x8.1 | First | Ceiling Fan(s), Description - Room3 |
| Kitchen | 13x13.5 | First | Kitchen Island, Stone Counters, Description - Room1 |
| Laundry | 11.1x6.11 | First | |
| Loft | 12.5x41 | Second | |
| Master Bathroom | 10.8x9.8 | First | Description - Room5 |
| Master Bedroom | 12.11x16.4 | First | Ceiling Fan(s), Description - Room4 |
| Primary Bedroom 2 | 12.4x15.7 | First | Ceiling Fan(s), Description - Room6 |
Exterior Features
12 items
- Construction Details
- Block, Stucco, Frame
- Exterior
- Lighting
- Lot Features
- Corner Lot, Landscaped, Paved
- Patio And Porch
- Covered, Rear Porch, Screened
- Pool Features
- Gunite, Heated, In Ground, Screen Enclosure, Private
- Private Pool
- Yes
- Roof
- Shingle
- Spa
- Yes
- Spa Features
- Heated, In Ground
- View
- Garden, Pool
- Waterview
- Garden, Pool
- Windows/Doors
- Window Coverings, Blinds, Window Treatments
Community Features
8 items
- Association Amenities
- Basketball Court, Clubhouse, Fitness Center, Gated, Playground, Pool, Recreation Facilities, Security
- Association Fee
- $700.0
- Association Fee Frequency
- Monthly
- Community Features
- Gated, Clubhouse, Fitness Center, Park, Playground, Pool, Restaurant, Sidewalks, Street Lights
- MLS Area
- 33896 - Davenport / Champions Gate
- Township
- 25
- Financing Terms Available
- Cash, Conventional, FHA, VA Loan
- Roads
- Asphalt, Paved
Location
3600 Lily Lane, Davenport, FL 33896 · 33896 - Davenport / Champions Gate


Neighborhood & Commute
ZIP Code 33896
- Median household income
- $68,541
- Income per person
- $34,547
- Households
- 7,150
- Average household size
- 2.59
- Median age
- 34.1
Source: Walk Score.
Disclosure: Community information and market data powered by Constellation Data Labs. Information is deemed reliable but not guaranteed.
Price & Status History
- Listing updated with changes from the MLS®
- Status changed to Active
- Price changed to $790,000
- Listing first seen on site
Friends & Family
Similar Homes
For sale in Davenport, single family residence, within 20% of this price.
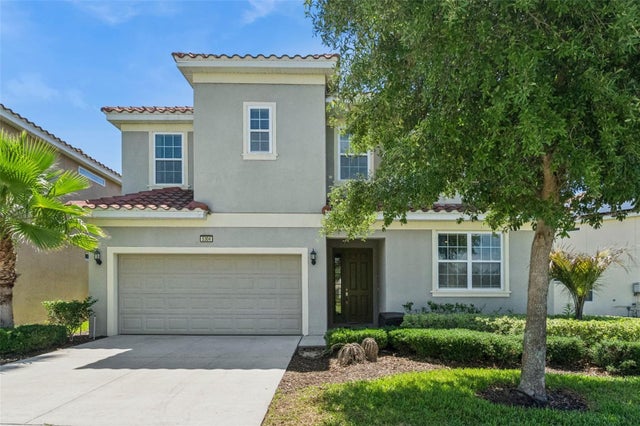 $836,900Single Family Residence For SaleActive12Beds10Total Baths4,887Sqft5304 OAKBOURNE AVENUEDAVENPORT, FL 33837SOLTERRA Subdivision
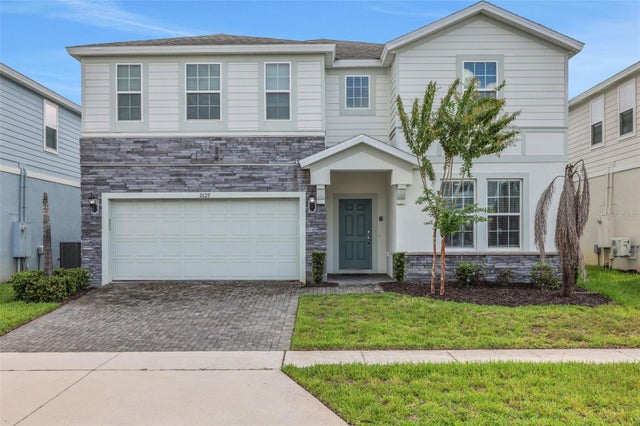 $839,900Single Family Residence For SaleActive10Beds8Total Baths4,399Sqft2127 LELANI CIRCLEDAVENPORT, FL 33897WINDSOR ISLAND RESIDENCE Subdivision
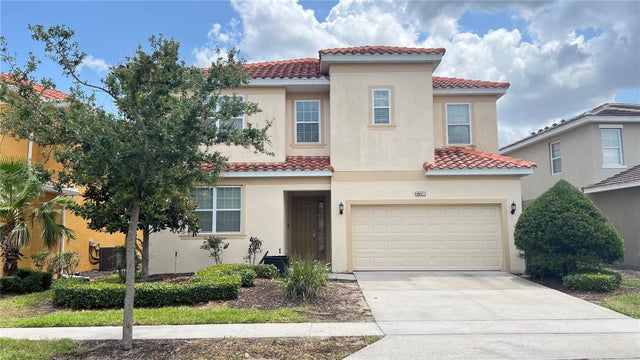 $839,990Single Family Residence For SaleActive12Beds12Total Baths4,887Sqft6041 BROAD OAK DRIVEDAVENPORT, FL 33837SOLTERRA PH 2A2 Subdivision
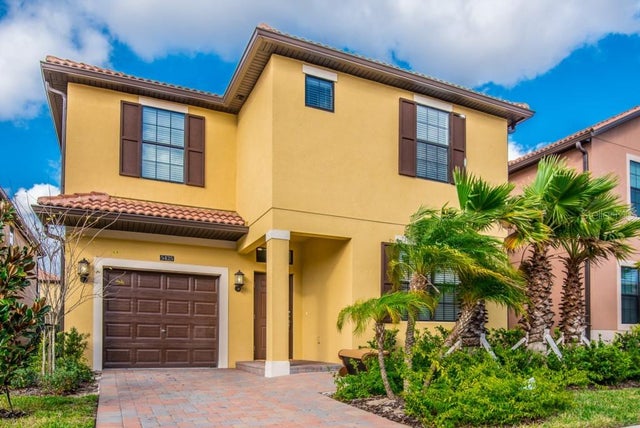 $849,000Single Family Residence For SaleActive6Beds5Total Baths3,404Sqft5425 SOLTERRA CIRCLEDAVENPORT, FL 33837SOLTERRA PH 1 Subdivision